
Building on a Sloping Block on the Mornington Peninsula: Soil, Overlays & Design
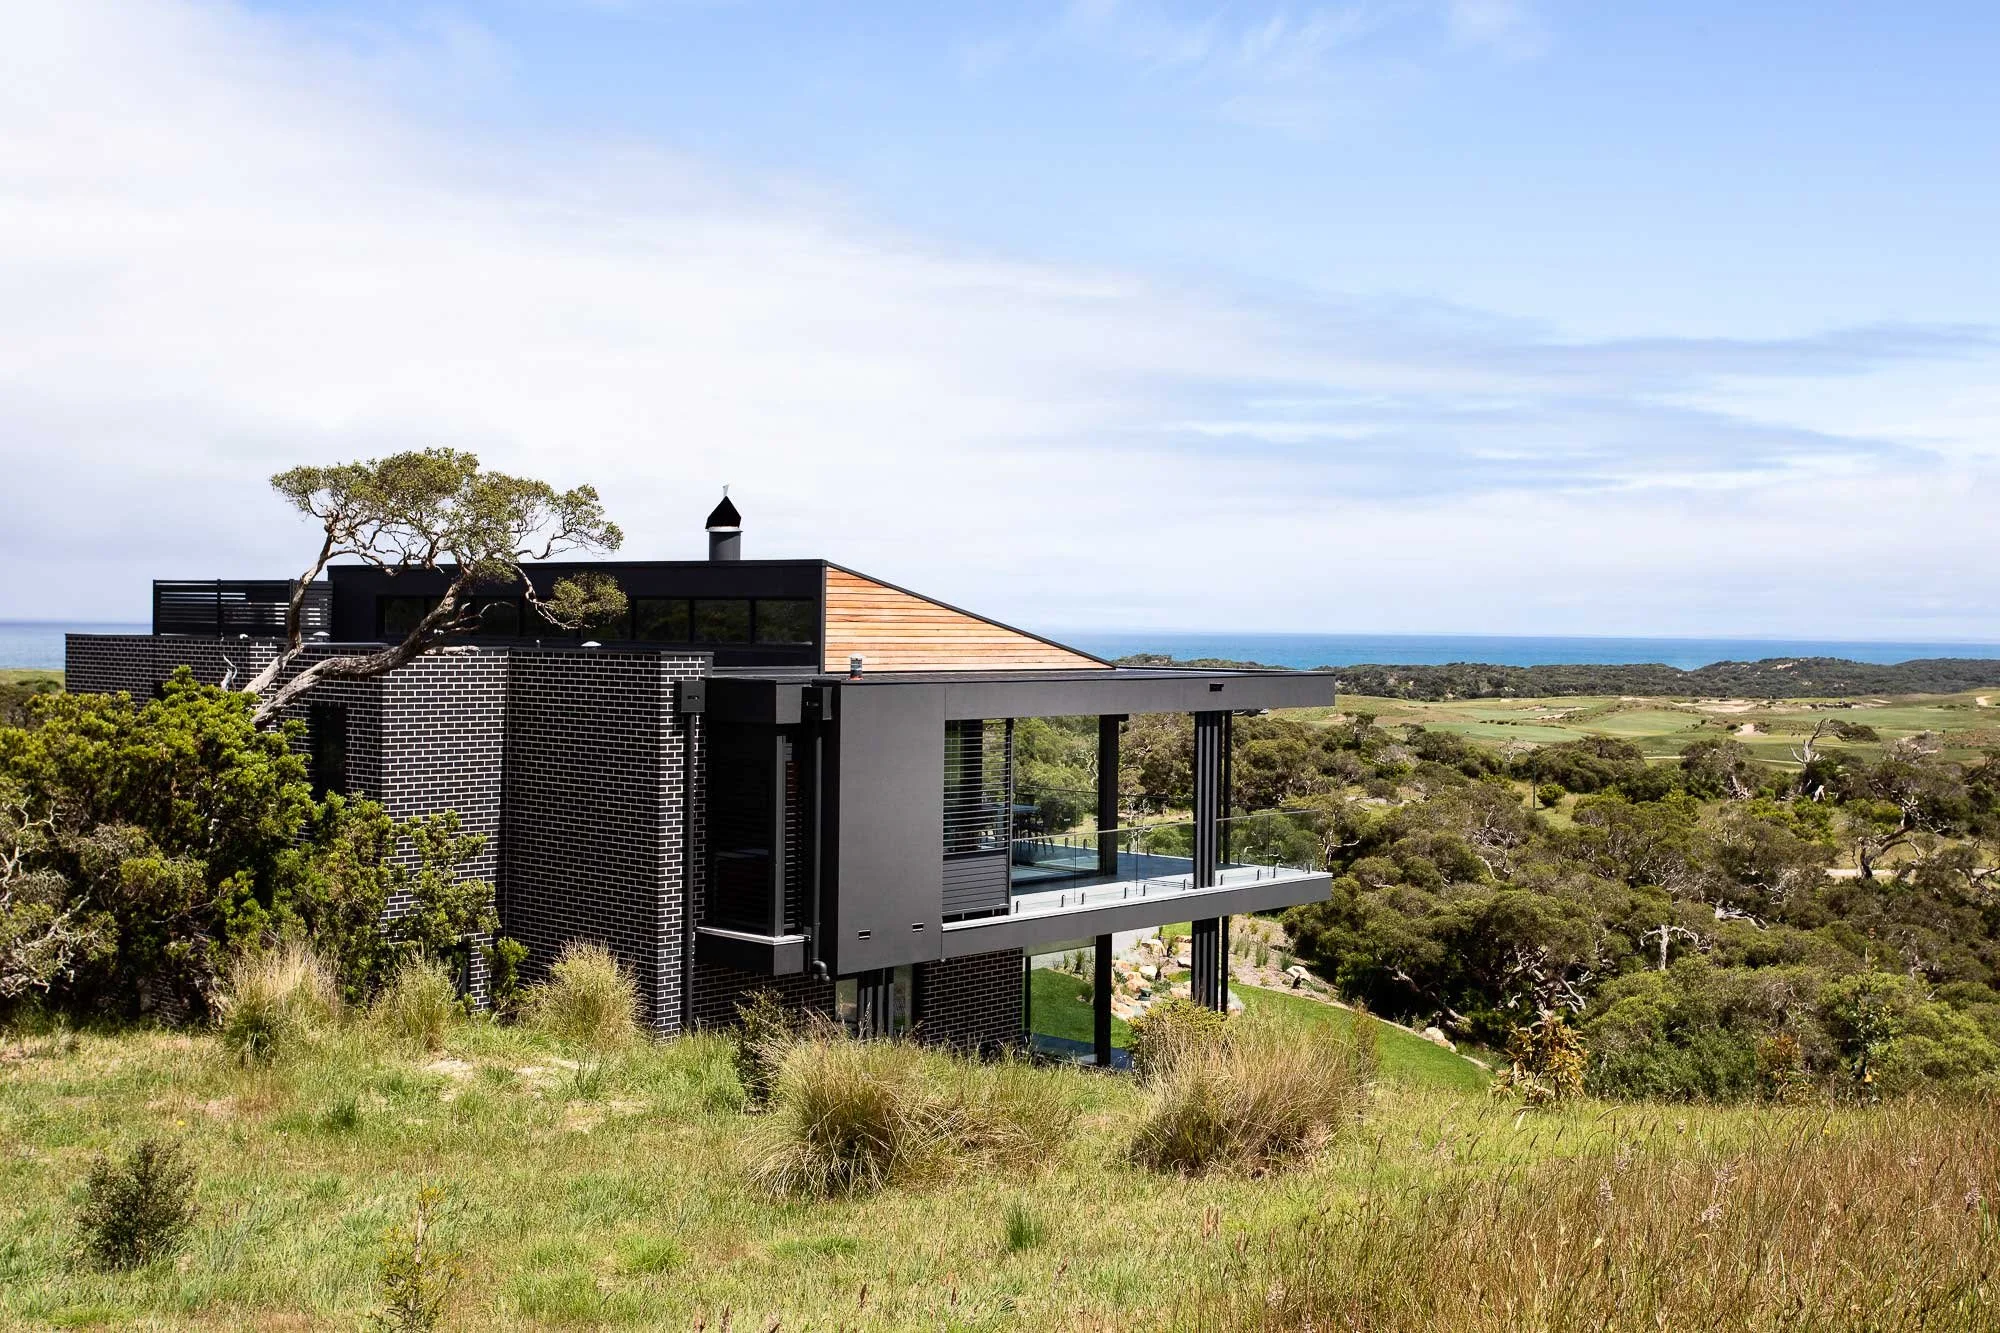
Your Block Isn't Flat, and That's Not a Problem — If You Design for It
The steepest, most view-rich blocks on the Peninsula are almost never flat. The clifftop lots in Portsea and Sorrento, the elevated pockets of Red Hill and Main Ridge, the rolling sites around Mount Eliza — these are exactly the blocks that attract homeowners who want a genuinely distinctive house. They're also the blocks that punish a generic, off-the-shelf design.
Building on a slope isn't a compromise. Done properly, it's the reason the finished home looks like nothing else on the street — split levels that step down the natural contour, a wine cellar dug into the hillside, a living room that opens straight onto an elevated deck with uninterrupted bay views. But getting there means understanding what's actually under and around your block before a single wall goes up.
The Peninsula's soil is not consistent, even within one street
This is the detail that catches out homeowners who've built elsewhere in Melbourne and assume the same rules apply. Peninsula soil conditions swing from sandy, free-draining coastal soils in low-lying areas near the water, to genuinely reactive clay further inland — sometimes changing character within the same suburb, occasionally within the same block. Suburbs like Langwarrin and parts of the hinterland carry heavier clay and loam layers; closer to the coast, expect sandier, more variable ground.
Why this matters practically: your soil classification (the standard categories run from stable sand through to highly reactive "H" and problem "P" class soils) directly determines your slab type, footing depth, and — on a sloping block — whether you're looking at stepped footings or a full engineered retaining and piling system. A geotechnical soil test is the single most important early-stage report on a sloping Peninsula block, and it's the one homeowners are most tempted to skip to save a few hundred dollars. Don't. The cost of getting it wrong shows up as a variation notice mid-build, not a line item you can plan for.
What slope does to your design & your budget
As a general guide, a mild gradient might only require stepped footings - a relatively minor cost adjustment. Once a site gets genuinely steep, you're typically looking at one or more of:
Engineered slabs or screw piles to carry the structure without excessive excavation
Split-level or multi-level design that follows the natural contour rather than fighting it - this is usually the difference between a home that feels awkward on a slope and one that feels like it belongs there
Retaining walls, engineered to handle both the slope and the specific soil pressures behind them
Cantilevered sections, which on steeper coastal sites can reduce the amount of retaining needed altogether, while creating a genuinely striking architectural moment
None of this needs to blow a budget out of control, but it does need to be priced from the start rather than discovered once excavation begins. Sloping and difficult sites typically cost more than a flat-block build of the same size, because of the additional engineering, more complex earthworks, and often longer construction timelines from restricted access. A builder who gives you a flat-site price for a sloping Peninsula block either hasn't seen the site properly or isn't going to be the one delivering the final number.
Drainage: the part that gets ignored until it's a problem
Water moves downhill, and on a sloping Peninsula block with clay soil underneath, that movement needs to be engineered, not assumed. Poorly managed stormwater and surface drainage is one of the more common causes of slope instability and retaining wall failure after the fact — and it's entirely preventable with a proper drainage plan designed alongside the building, not added afterwards.
A well-designed plan accounts for:
Where surface water naturally collects and how it needs to be redirected
Subsurface drainage and weep holes behind any retaining structure
The interaction between your stormwater system and your neighbours' — particularly relevant on tighter coastal blocks where runoff doesn't respect boundary lines
Erosion Management Overlays - check before you commit to a block
Some parts of the Shire, particularly around waterways and steeper coastal land, sit within an Erosion Management Overlay. Where this applies, a planning permit is required for virtually all building work and most vegetation removal - the overlay exists specifically because the land has a documented history of landslip, erosion, or slope instability. If you're looking at purchasing a block anywhere near a creek line, escarpment or coastal bluff, checking for this overlay before you sign a contract of sale, not after, can save a genuinely painful conversation with council down the track.
Access is part of the design brief, not an afterthought
Narrow coastal roads, steep driveways, dense vegetation and irregular boundaries are common across the Peninsula's more desirable, and more difficult, sites. Site access affects machinery selection, construction sequencing, and cost, so it needs to be part of the conversation with your builder at the very first site visit, not something worked around once contracts are signed.
What we do differently on a sloping site
We treat topography as the starting point for the design, not an obstacle to engineer around after the floor plan is decided. That means a geotechnical soil test and a proper site and slope assessment happen before design begins, not after - so the split levels, retaining strategy and foundation system are baked into the architecture from day one, not bolted on as a costly amendment once the design is already locked in.
If you've got your eye on a sloping block - or you already own one and have been told it's "too difficult" - get in touch. Some of the most striking homes we've built have been on sites other builders talked clients out of.