
The Knockdown Rebuild Guide for Mornington Peninsula Homeowners
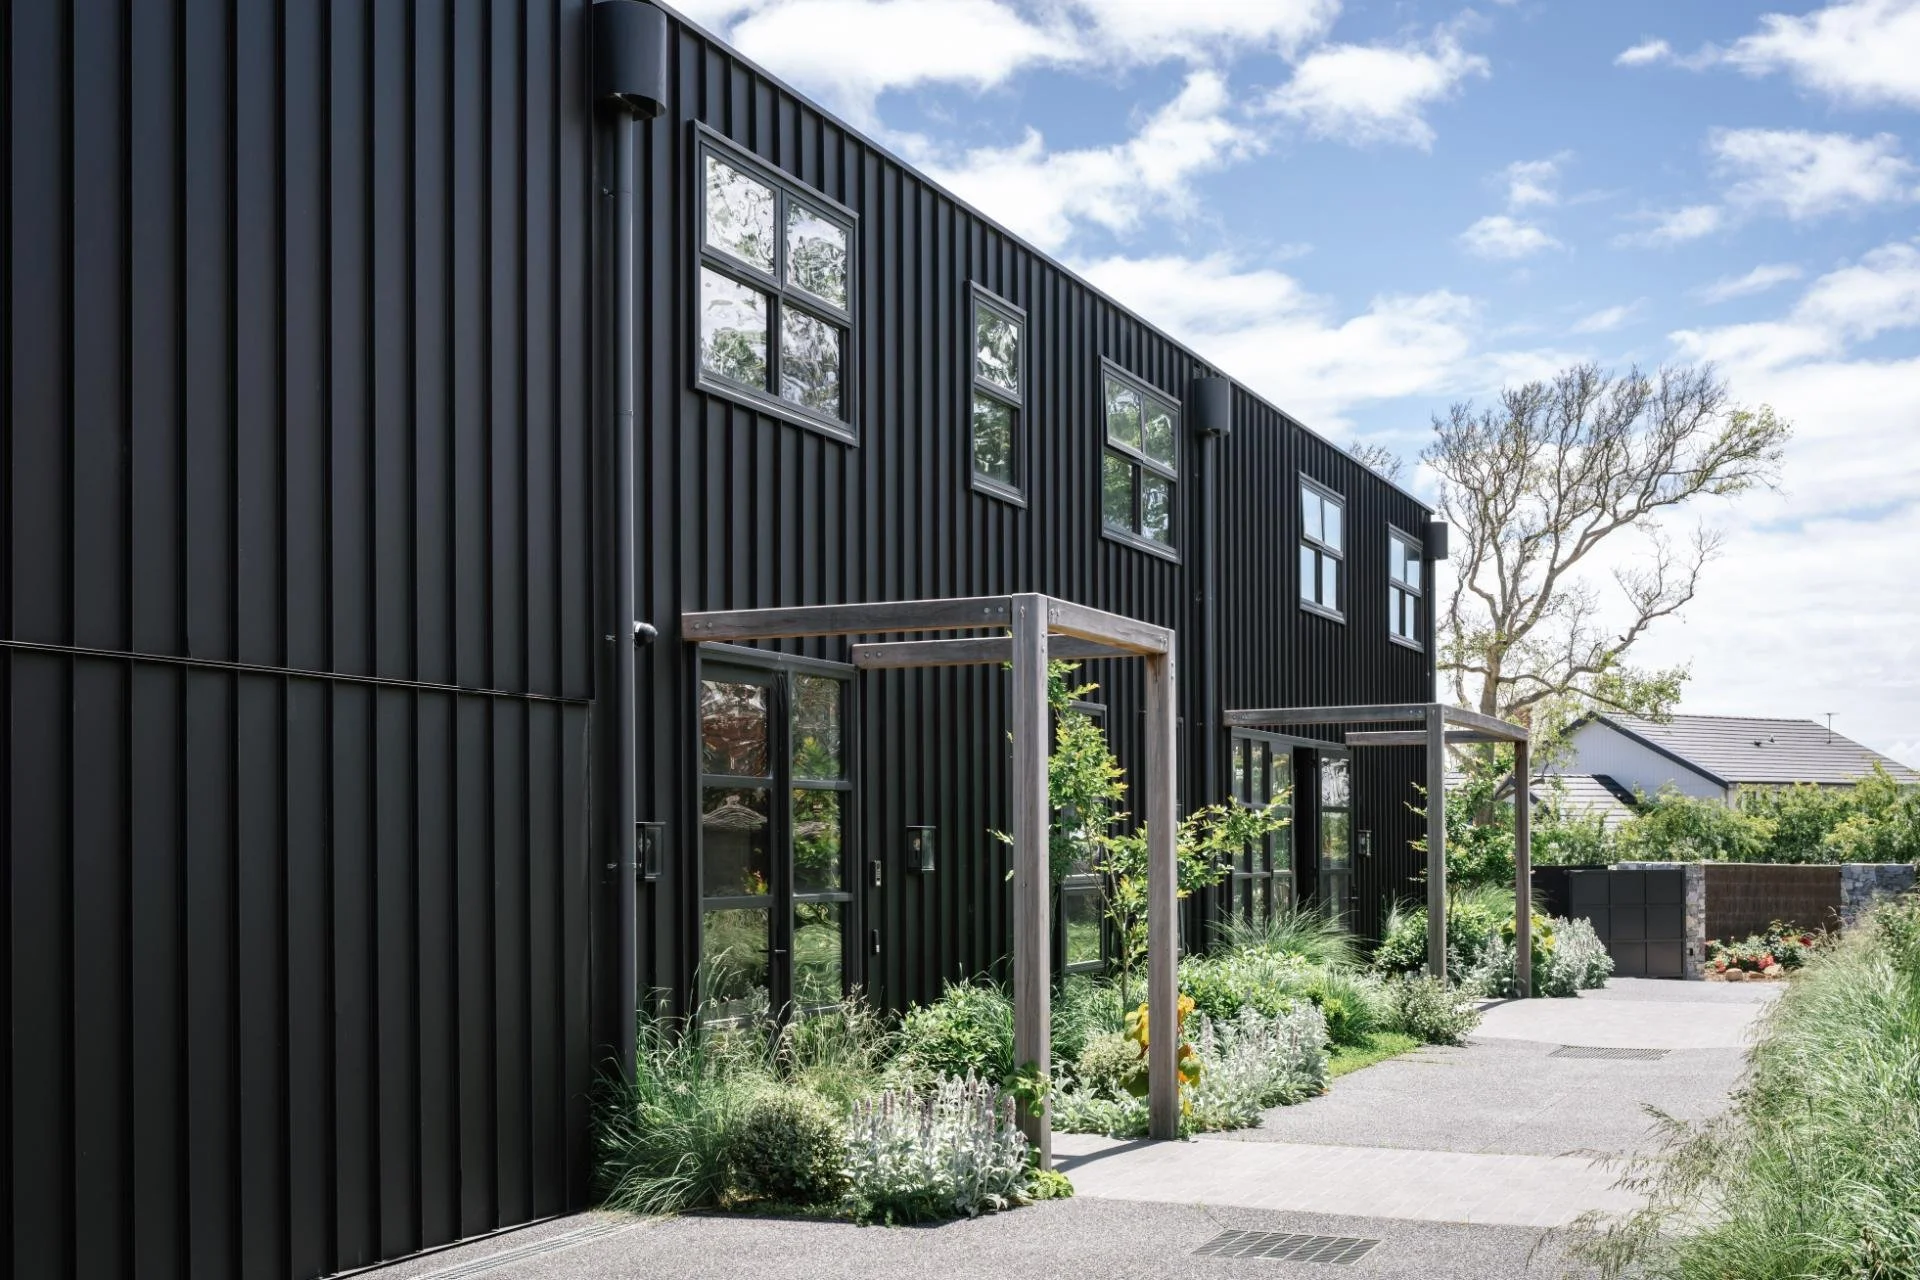
There's a moment most Peninsula homeowners hit eventually: standing in a dated weatherboard on a block worth considerably more than the house sitting on it, wondering whether renovating is actually the sensible option, or whether it's time to start again.
It's a genuinely common decision on the Peninsula, more so than in a lot of Melbourne. Elevated blocks in Mount Eliza and Mount Martha, larger coastal lots in Dromana and Rye, and semi-rural parcels further into the hinterland regularly carry land value that dwarfs the value of the existing dwelling. When a 1970s three-bedroom sits on a block worth well over $1 million, the argument for a full rebuild strengthens fast, especially once you start pricing what it would cost to bring an ageing structure up to a standard that suits how you actually want to live.
This guide is a straight-talking breakdown of what a knockdown rebuild actually costs and involves on the Peninsula specifically, because the process here differs from a standard Melbourne suburban rebuild in a few important ways.
What makes a Peninsula knockdown rebuild different
Knockdown rebuilds on the Peninsula follow the same Victorian planning and building framework as anywhere else in the state, but three local factors change the maths:
Block size and site conditions. Many Peninsula properties sit on 600sqm-plus blocks, with rural and semi-rural lots considerably larger again. Bigger sites can mean more site works, longer driveways, and in some cases septic or on-site wastewater considerations that a standard suburban rebuild never has to think about.
Overlay prevalence. A meaningful share of Peninsula rebuilds trigger a planning permit on top of the standard building permit - most commonly through a Design and Development Overlay, Vegetation Protection Overlay, Bushfire Management Overlay, Significant Landscape Overlay, or Environmental Significance Overlay. If your block carries any of these (and a lot of established Peninsula suburbs do), factor in a longer approvals runway.
Soil and slope. Conditions swing from sandy coastal soils to genuinely reactive clay, sometimes within the same street. A geotechnical soil test isn't optional here - it directly determines your slab and footing design, and it's one of the most common sources of budget blowout when it's skipped or rushed early on.
What it actually costs, line by line
Builders love a headline "build price," but a knockdown rebuild has several cost categories that live outside that number. Here's what a realistic Peninsula budget accounts for:
Demolition: typically $15,000–$40,000, depending on size, storey count, and site access. Tight coastal driveways and restricted access in some Peninsula pockets can push this toward the top of the range.
Asbestos removal: if your existing home was built before 1990 - a large share of Peninsula housing stock - budget an additional $5,000–$15,000. Almost every pre-1990 home is treated as a likely candidate under WorkSafe Victoria's guidance, so it's safer to plan for it than hope it's absent.
Service disconnection: gas, electricity, water and NBN abolishment, generally $1,200–$3,500.
Permits and reports: planning permit fees, building permit, soil test, energy rating, and — where triggered — a bushfire attack level assessment or arborist report. Commonly $5,000–$25,000 depending on how many overlays apply to your block.
Construction: current Melbourne-region pricing sits around $2,100–$3,900 per square metre, though sloping sites, reactive soils, bushfire overlays and higher-end finishes will push this above the standard range - all of which are common on the Peninsula.
Contingency: budget 10–15% on top of everything above. Soil tests come back unexpectedly bad, asbestos turns up where it wasn't expected, and fixture upgrades happen. This is not a "just in case" line item - on the Peninsula specifically, it's closer to an expectation.
All up, a realistic all-in figure for a Peninsula knockdown rebuild - demolition through to a finished, landscaped home — typically lands somewhere between $700,000 and $1.1 million for a well-specified custom home, with complex overlays, steep sites or premium finishes sitting above that range.
The approval pathway
Every knockdown rebuild in Victoria needs a building permit for the new dwelling, issued by a registered building surveyor. Demolition itself also needs its own permit, and if more than half the existing structure is coming down, or a street-facing facade is affected, you may need a Section 29A demolition consent from the Shire before demolition can start.
Whether you also need a planning permit depends entirely on what overlays sit over your specific title. This is genuinely worth checking early - not after you've fallen for a design - because the difference between a straightforward building-permit-only pathway and a full planning permit process with an overlay-triggered referral can be months.
What a Peninsula timeline actually looks like
Design, soil test, energy report and permit lodgement: 2–4 months, longer if a planning permit and overlay referral is involved
Demolition (including asbestos removal if required): 2–4 weeks once permits are through
Construction: 8–14 months depending on scale, site complexity and finish level
Total, start to occupancy permit: commonly 12–20 months
You'll need somewhere to live for most of that window. Peninsula rental stock can be tight, particularly over summer, so it's worth starting that search the moment your rebuild decision is locked in rather than waiting for demolition day.
Questions worth asking before you sign
Does the quoted price include demolition, asbestos removal and service disconnection, or are they treated as separate "owner costs"?
Has a site-specific soil test been done, or is the quote based on a standard assumption?
Does your block carry a Design and Development Overlay, Vegetation Protection Overlay, Bushfire Management Overlay or similar — and if so, has that been priced into both the permit process and the construction spec?
What's included in the contingency, and is 10–15% actually built into the number you've been given?
A knockdown rebuild on the Peninsula rewards homeowners who ask these questions before the contract is signed, not during a variation request six months in. We run every prospective rebuild through a site-specific feasibility check - soil, overlays, access, BAL exposure - before we put a number in front of you, because a generic estimate on a Peninsula block is rarely the number you'll actually pay.