
Glen Isla | Mount Martha
Project Brief
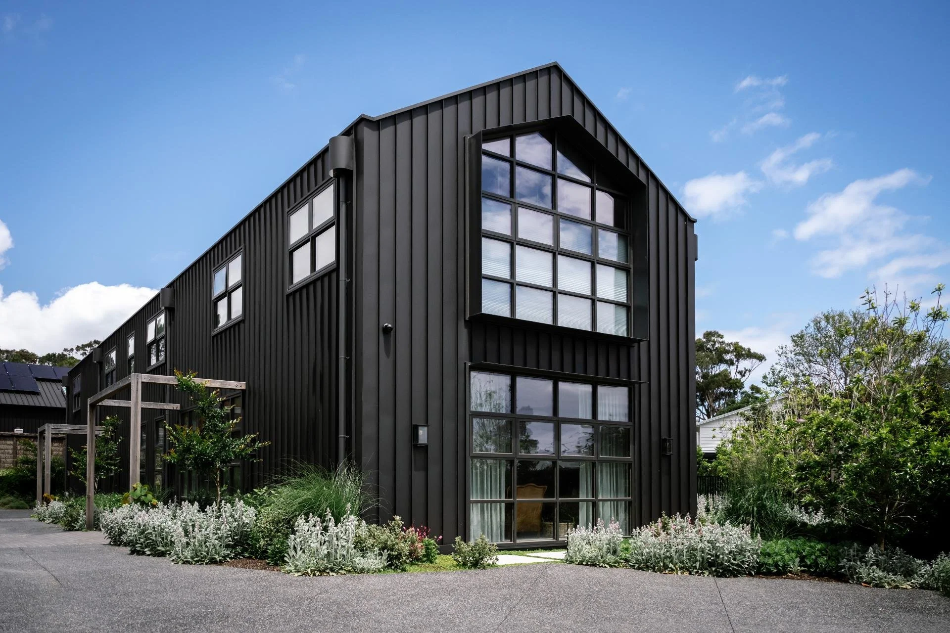
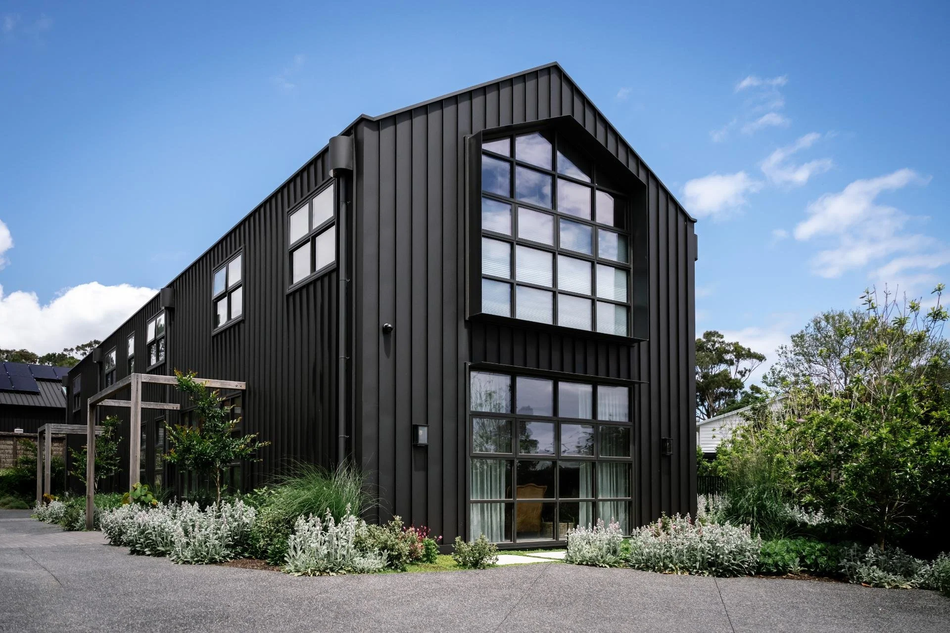
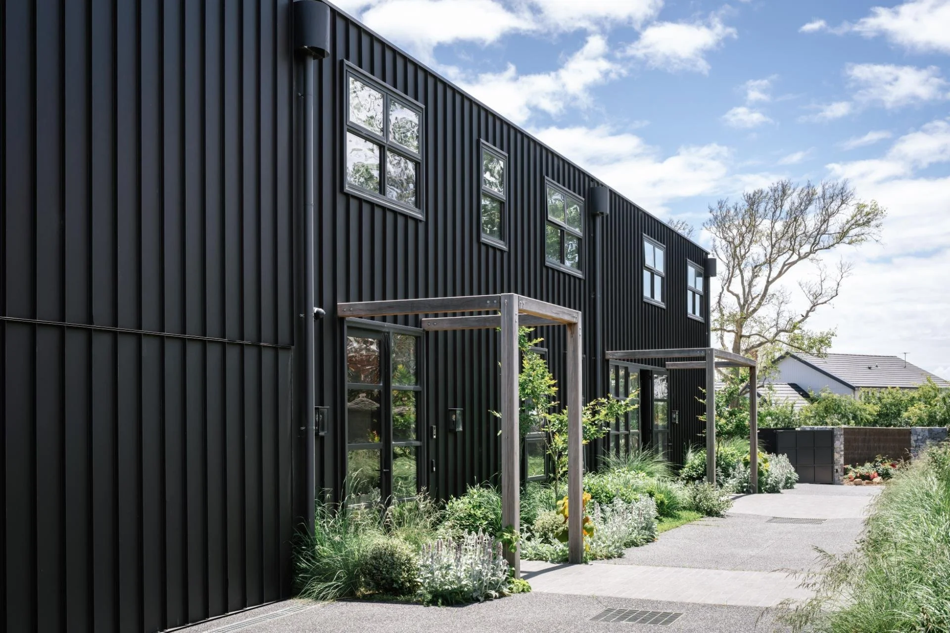
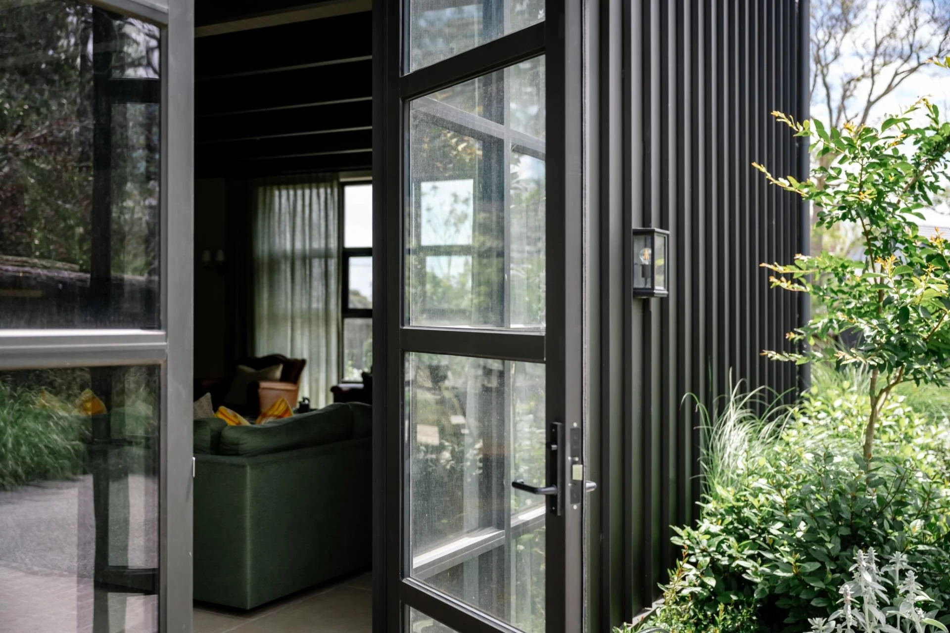
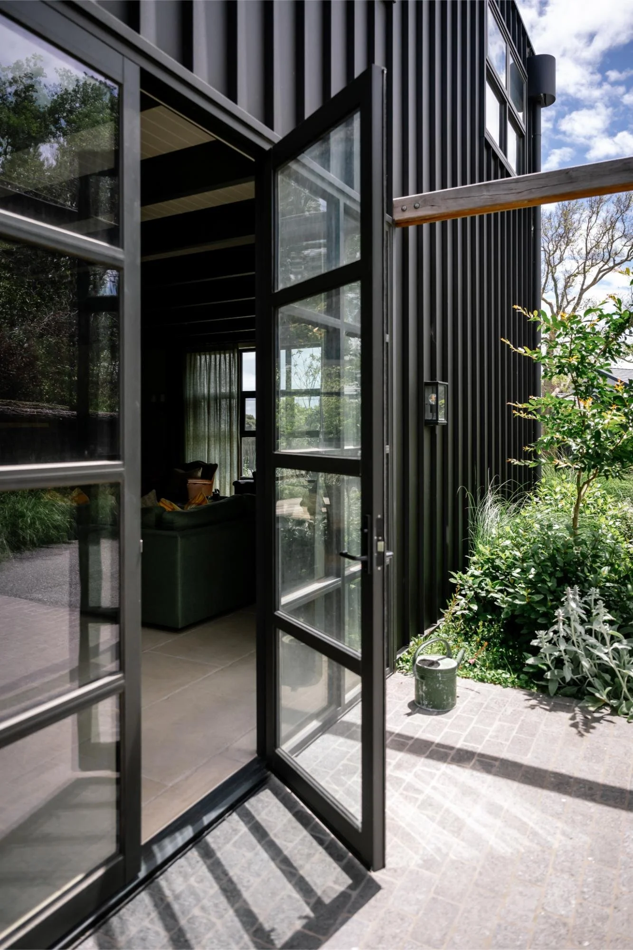
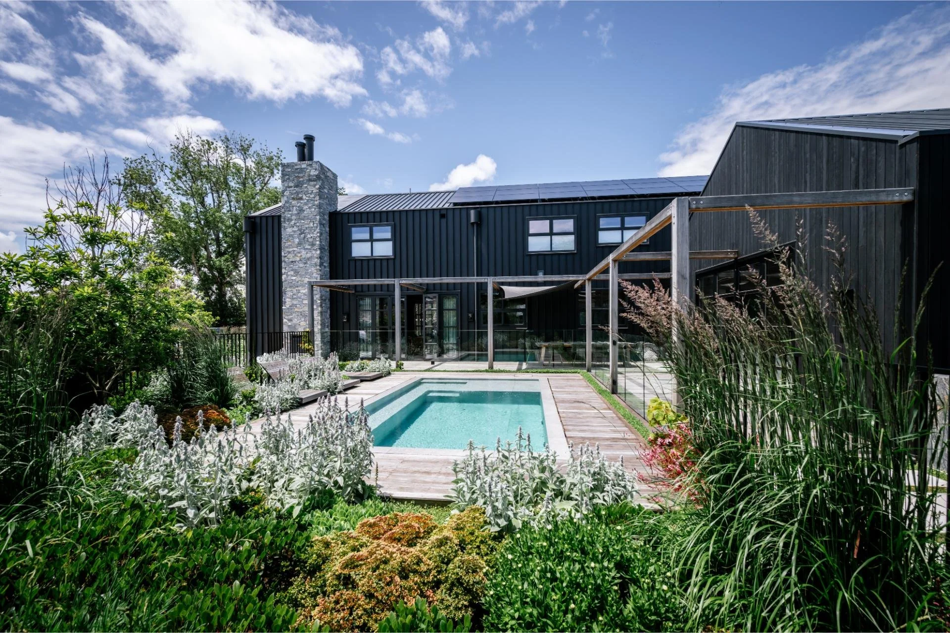
Glen Isla is a new home built by Foundation Builders that makes a statement from the street while delivering warmth and comfort within. A dramatic black-clad exterior with soaring gabled windows gives the home a striking barn-inspired silhouette, softened by lush garden beds and native grasses that root it firmly in its Mornington Peninsula setting.
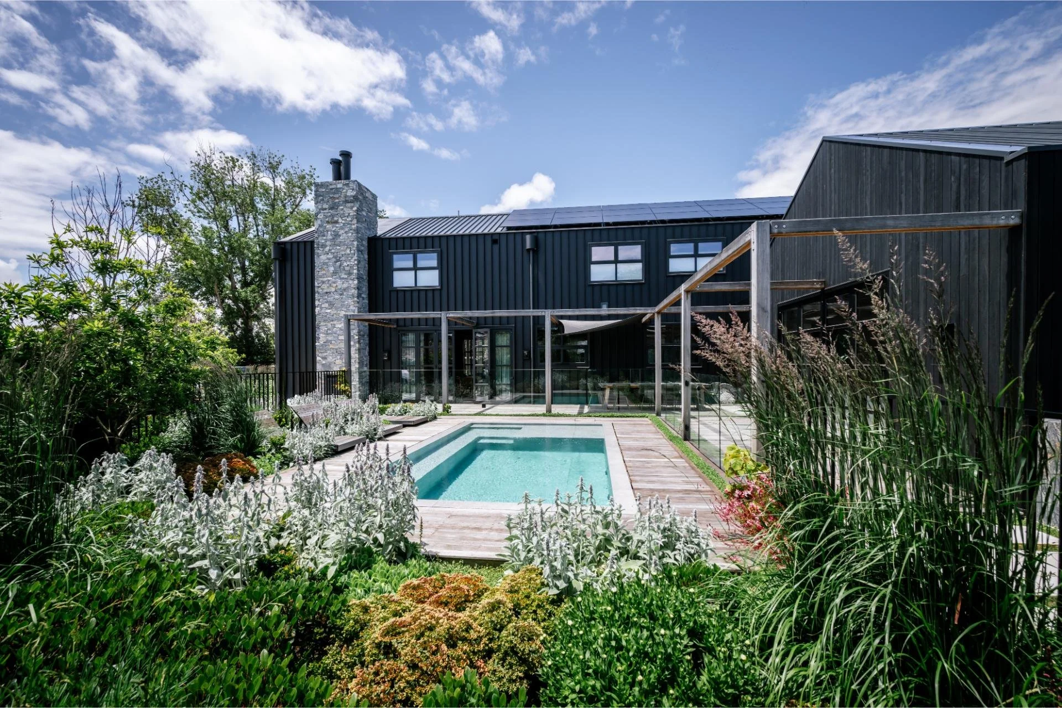
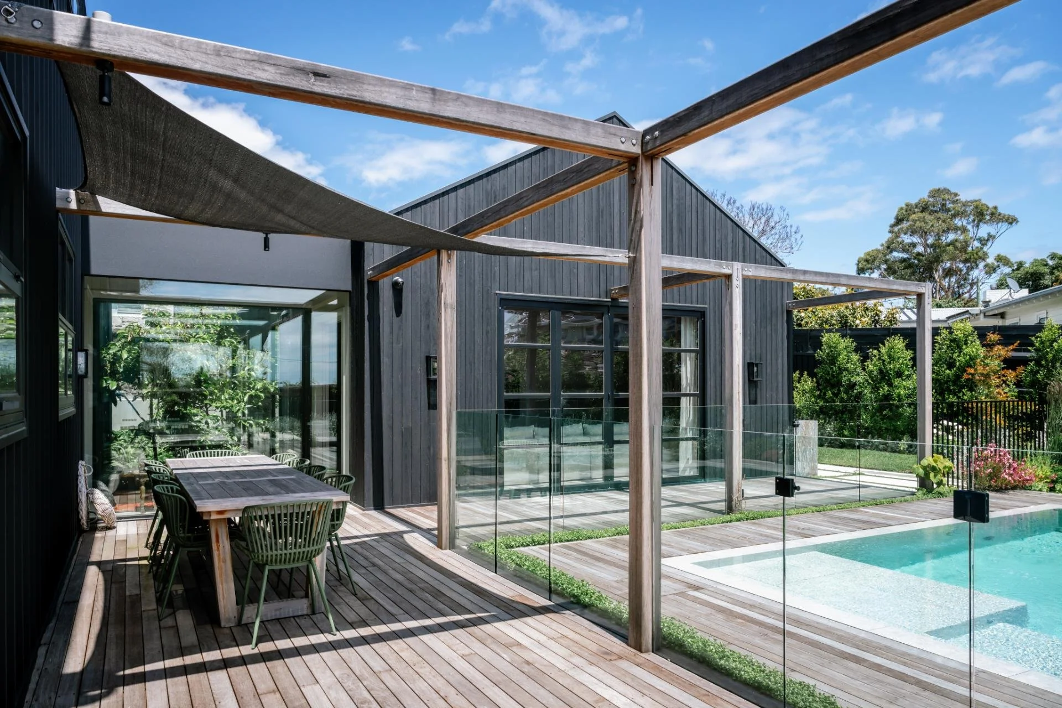
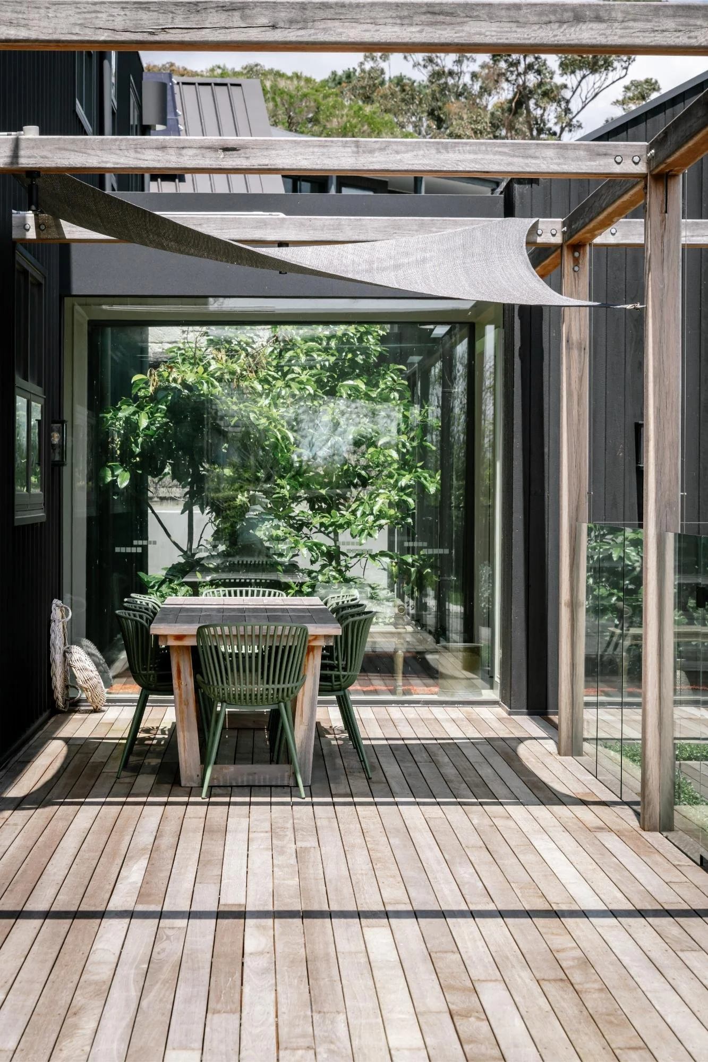
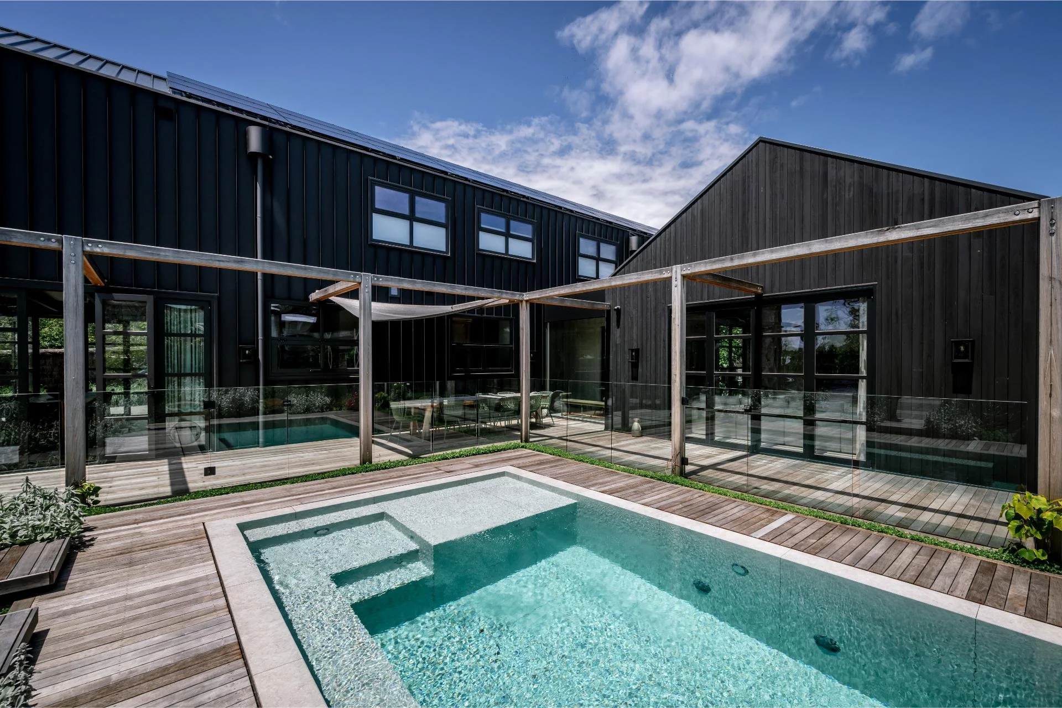
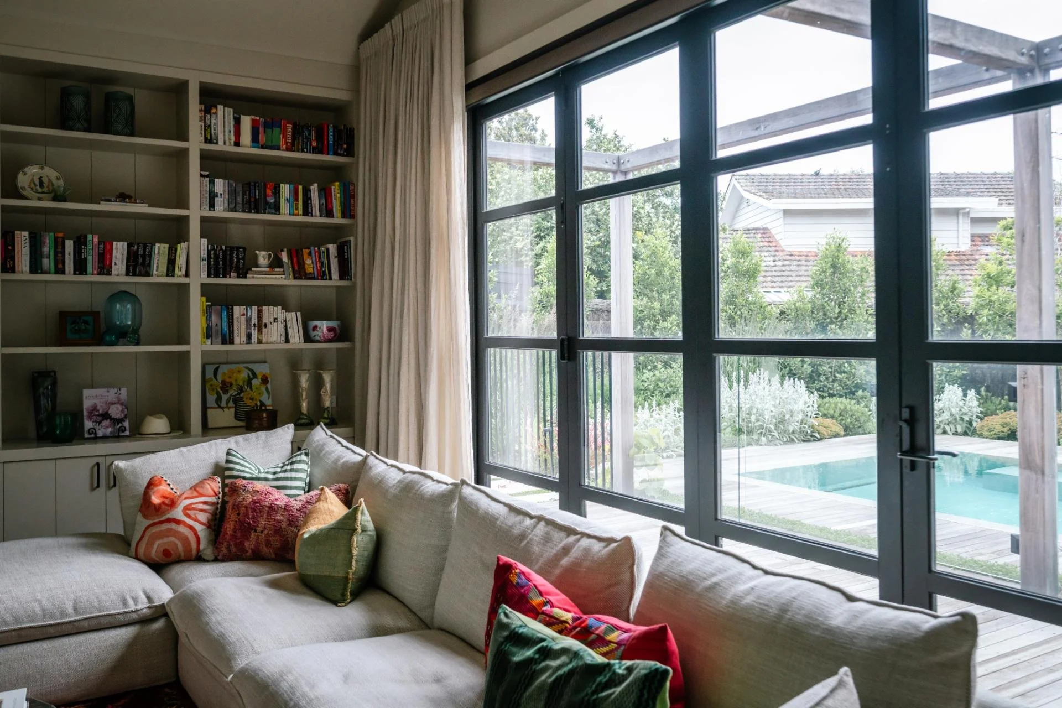
At the rear, a sheltered courtyard centres around a glass-fenced pool and timber deck, framed by a striking stone chimney and steel-and-timber pergola - a private, resort-style space made for entertaining or unwinding year-round.
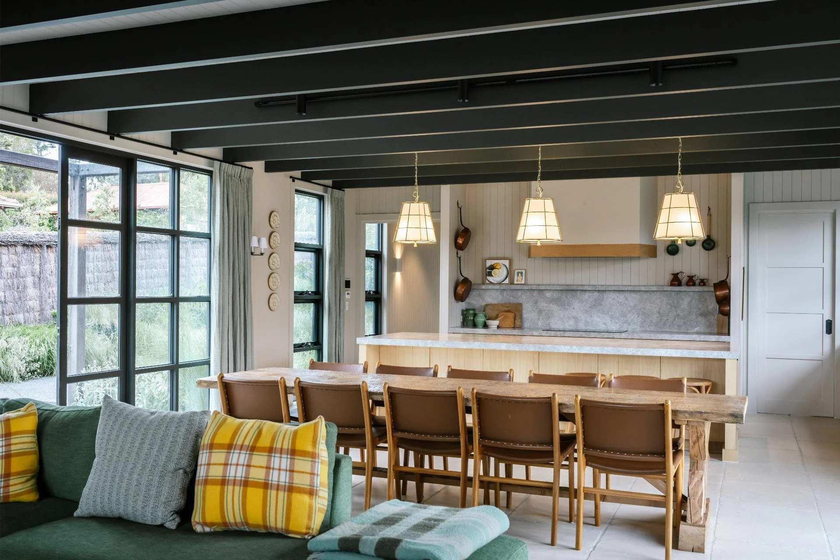
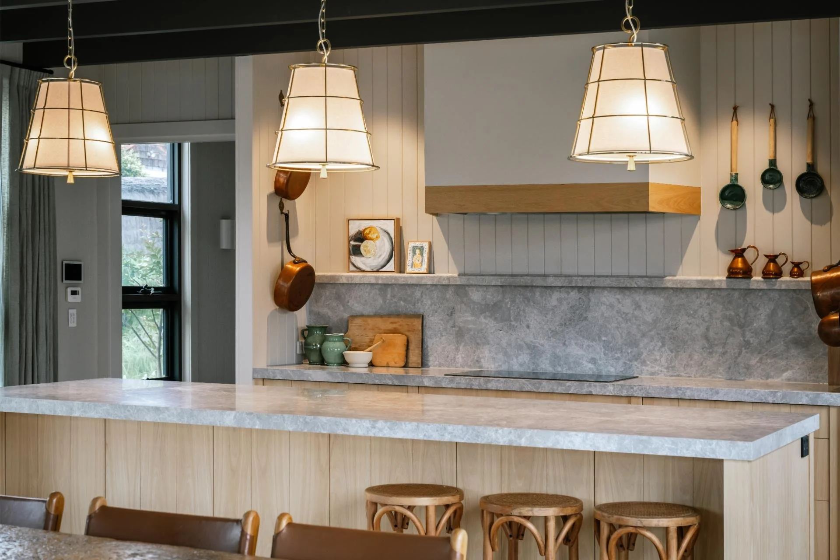
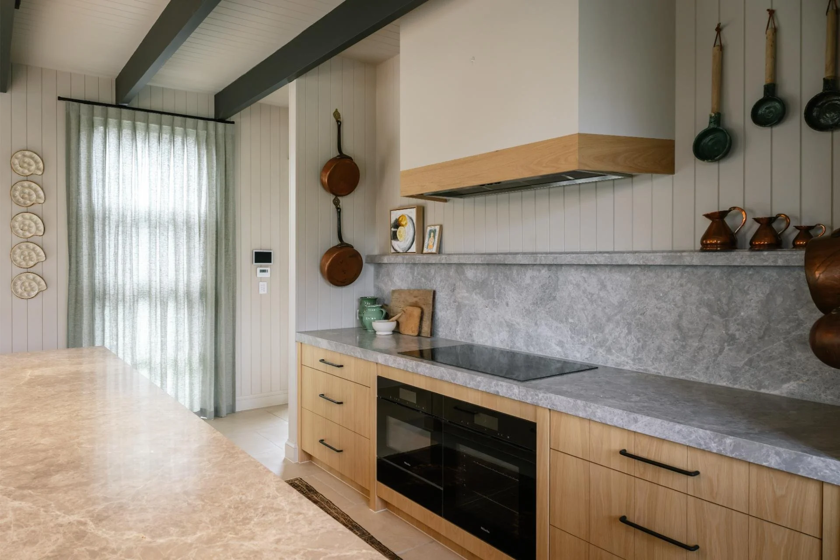
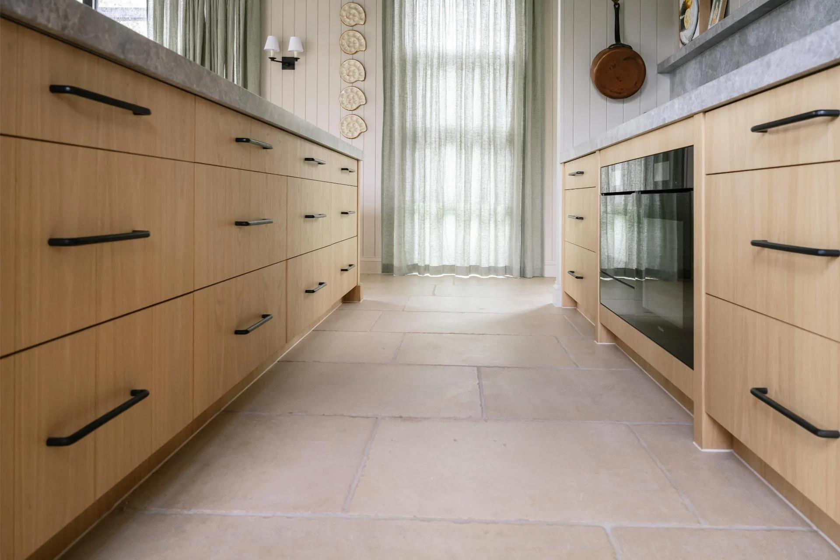
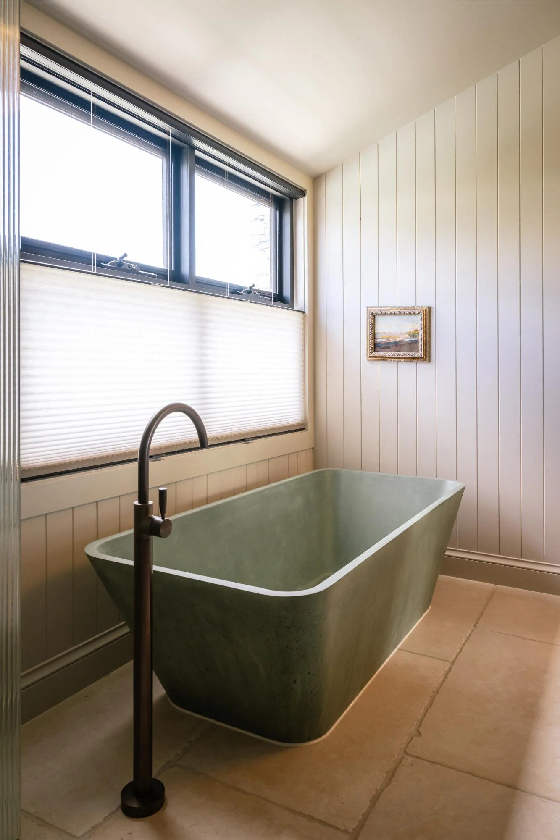
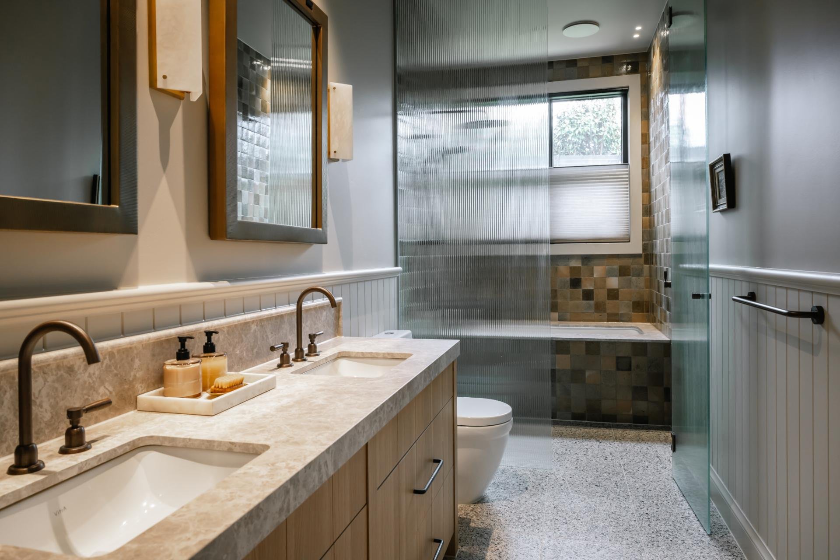
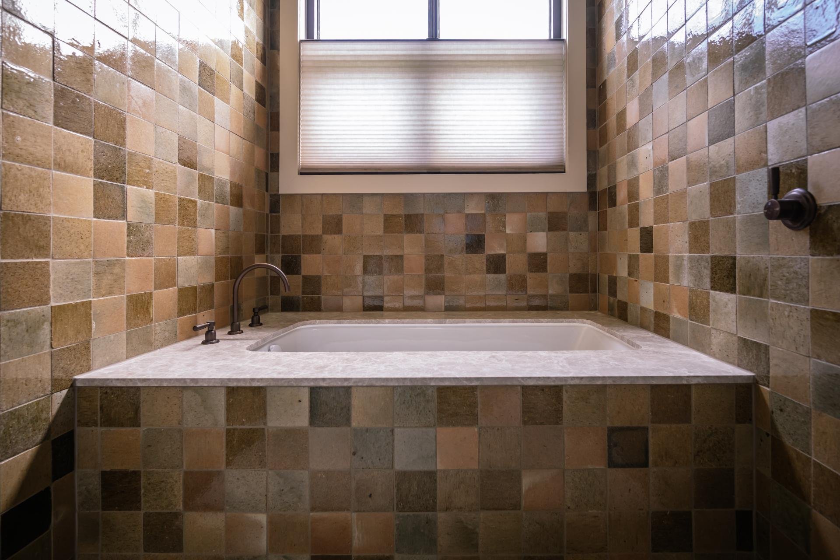
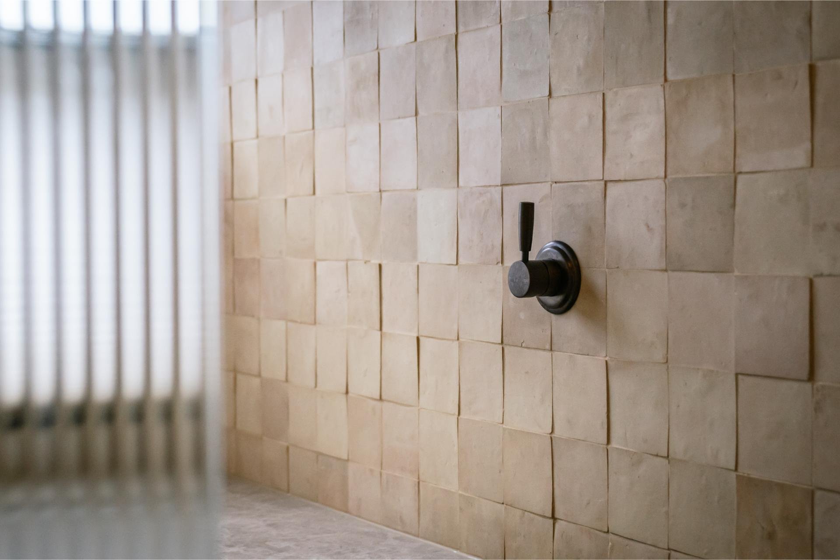
Inside, the home balances its bold exterior with a warm, textural interior palette. Exposed dark beams, timber joinery, and a stone-topped kitchen island anchor the open-plan living and dining space, while a run of glazed doors opens the home to its garden outlook. In the bathrooms, fluted glass, warm brass tapware, and richly toned mosaic tiling add a layer of considered, boutique-hotel style detail.
Glen Isla showcases Foundation Builders' ability to deliver architecturally bold new home builds without compromising on liveability, warmth, or craftsmanship.
PROPERTY SIZe
sqm block.
Explore more Foundation Builders home builds across the Mornington Peninsula, or get in touch to start your own custom build.
RESOURCES:
Winona | MT ELIZA
Project Brief
Coastal Contemporary, Designed for Family Life
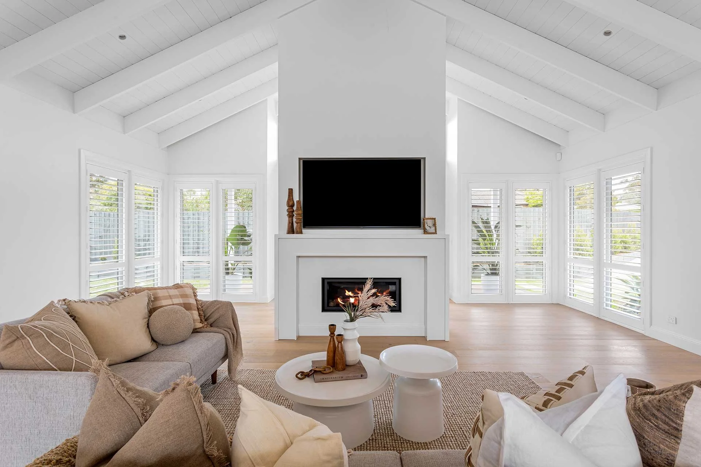
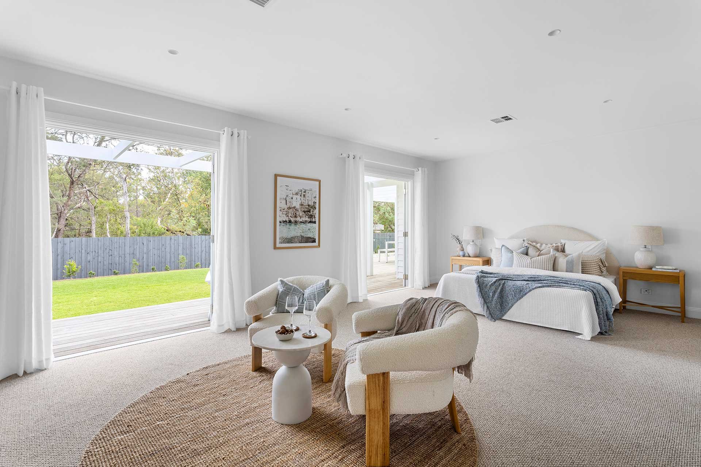
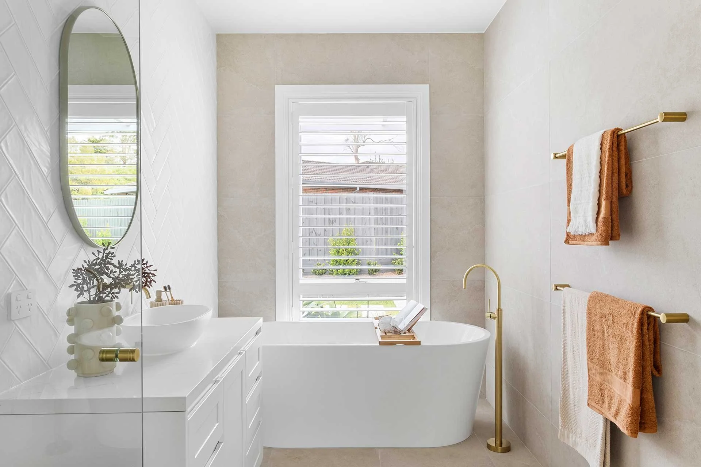
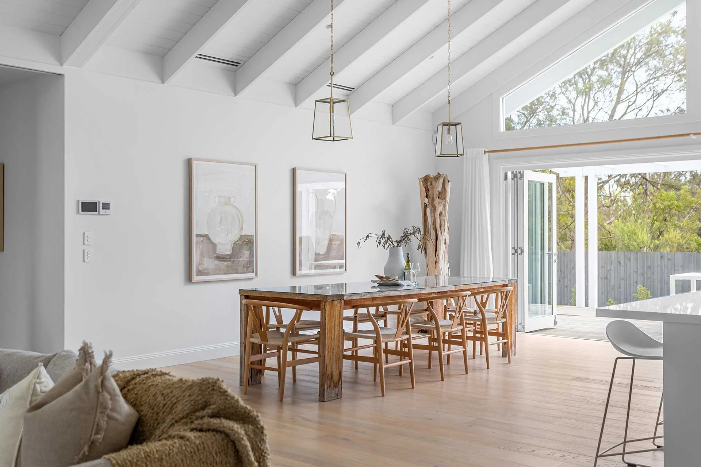

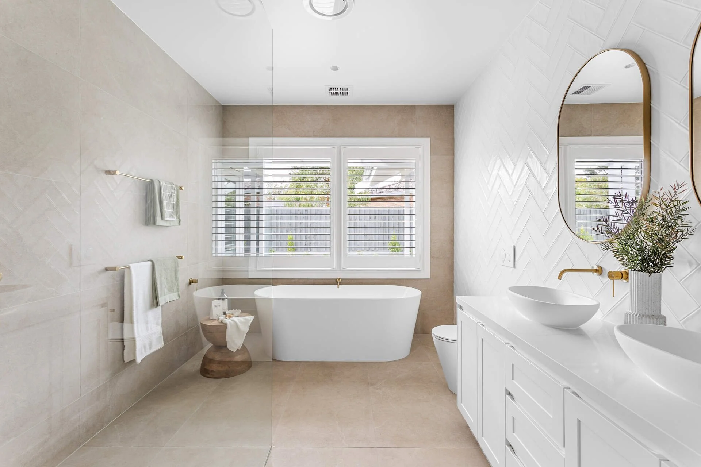
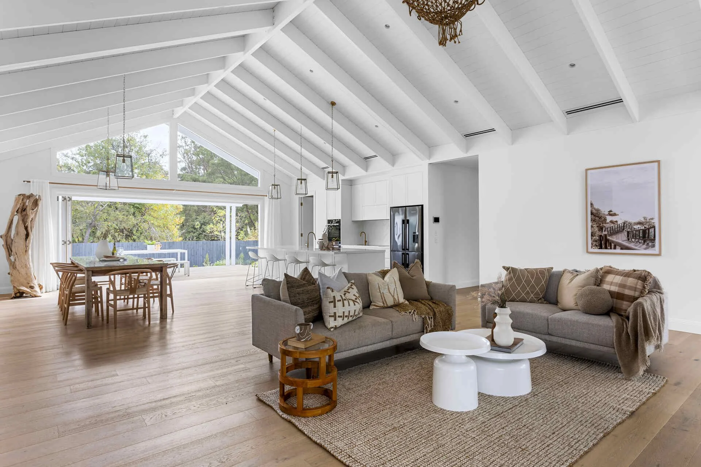
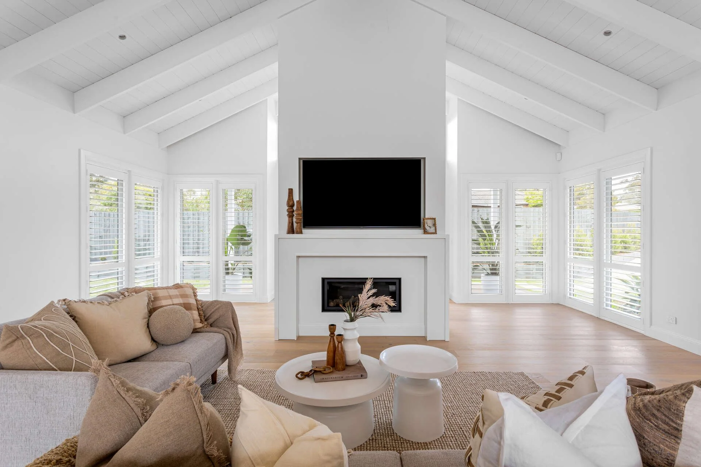
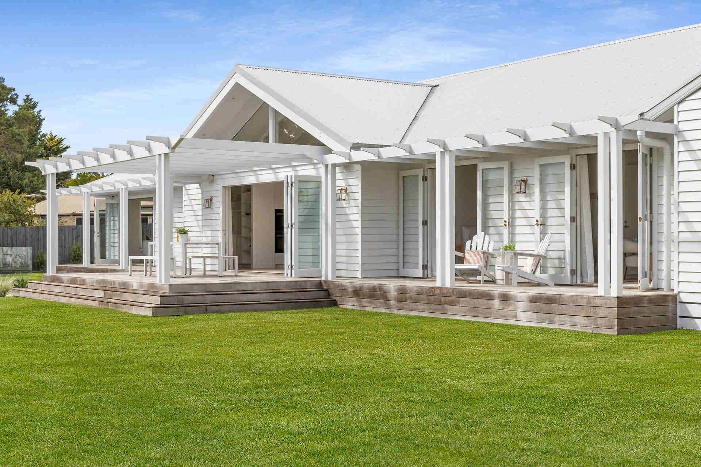
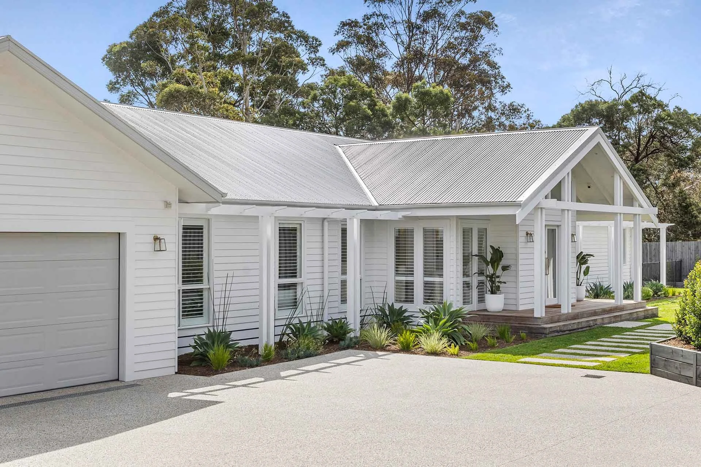
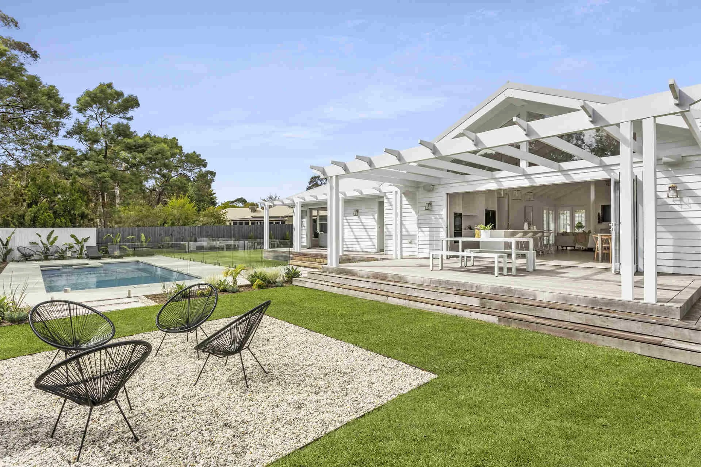
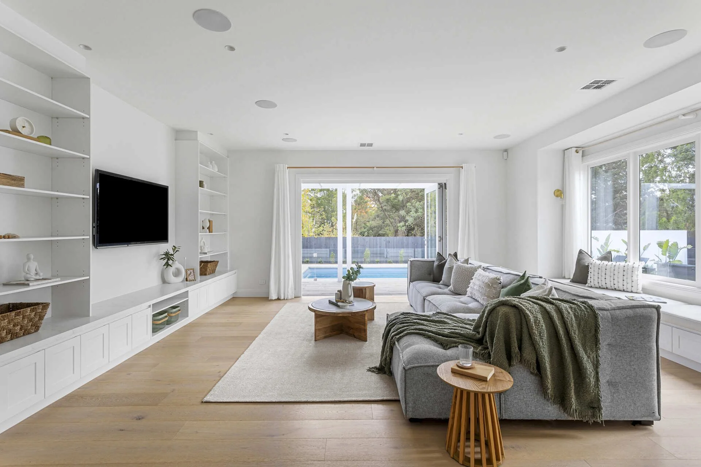
Set on a subdivided lot in the Mornington Peninsula, Winona is a new home built by Foundation Builders that brings coastal contemporary design to life. Designed by Chris Johnston, the home was shaped around a clear brief: relaxed, light-filled coastal living paired with genuine independence for teenage children.
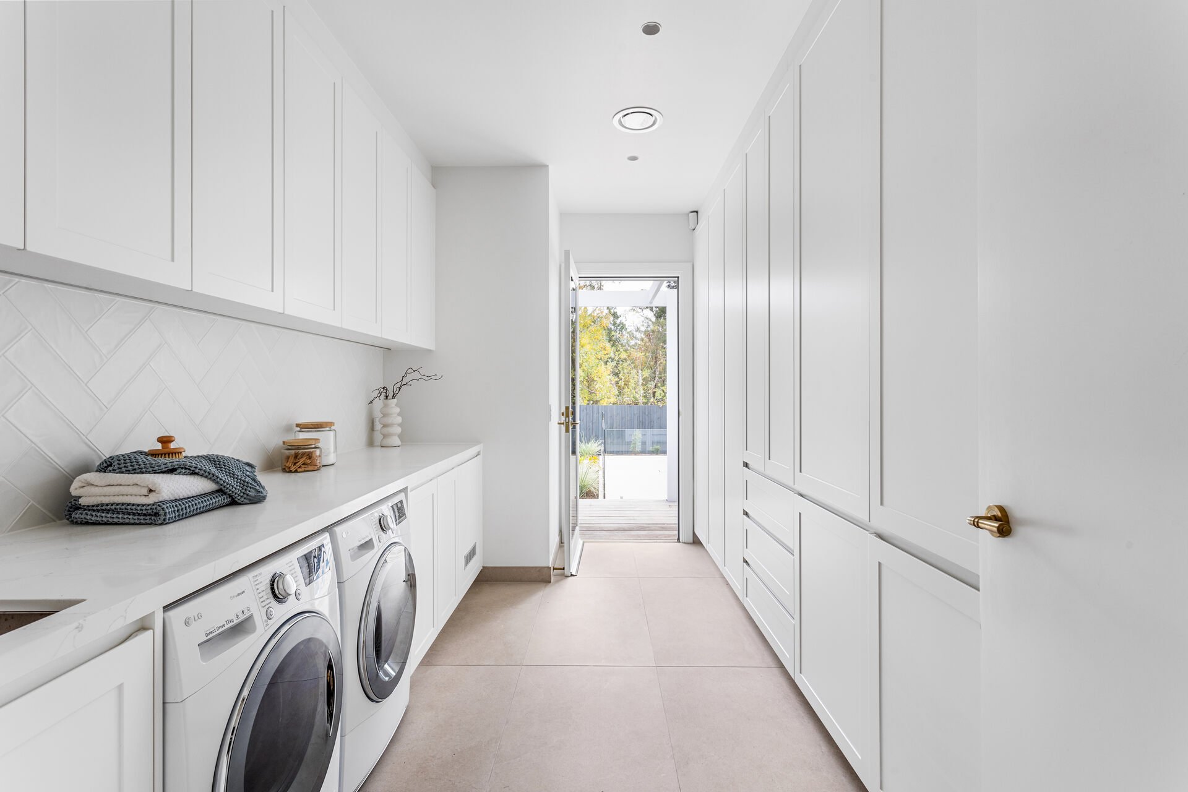
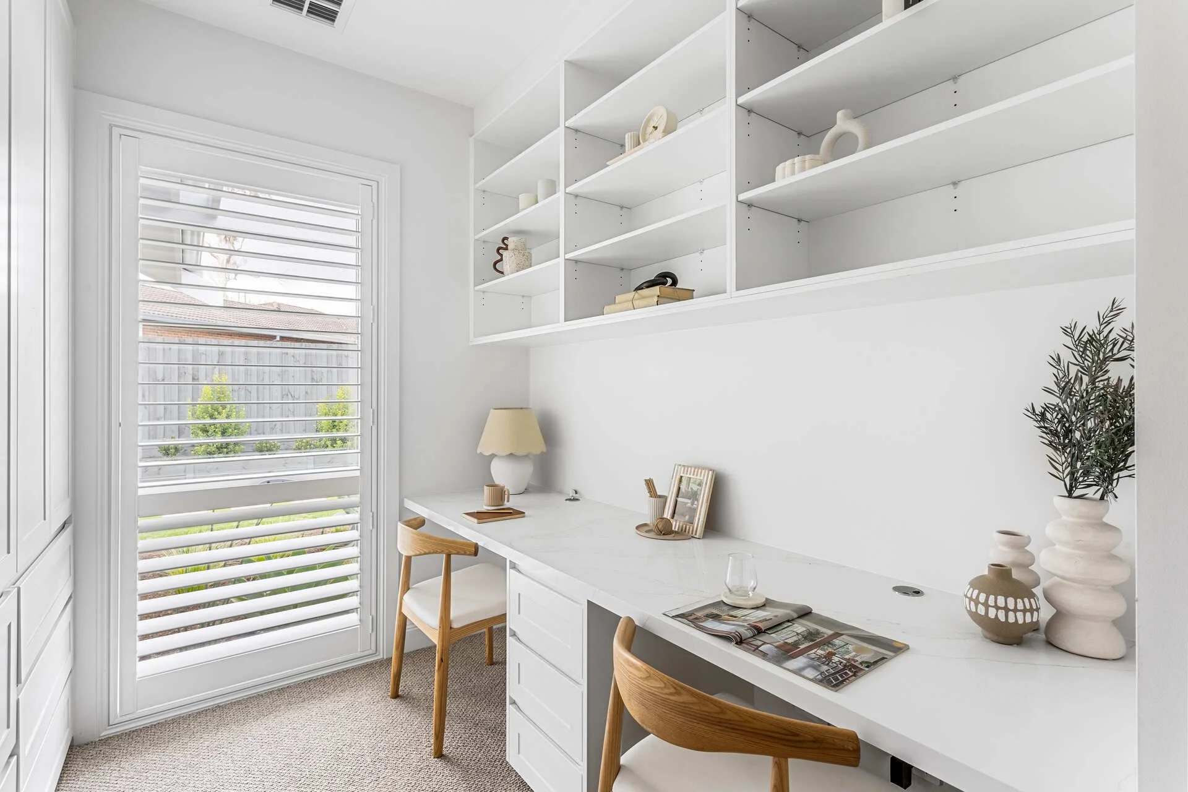
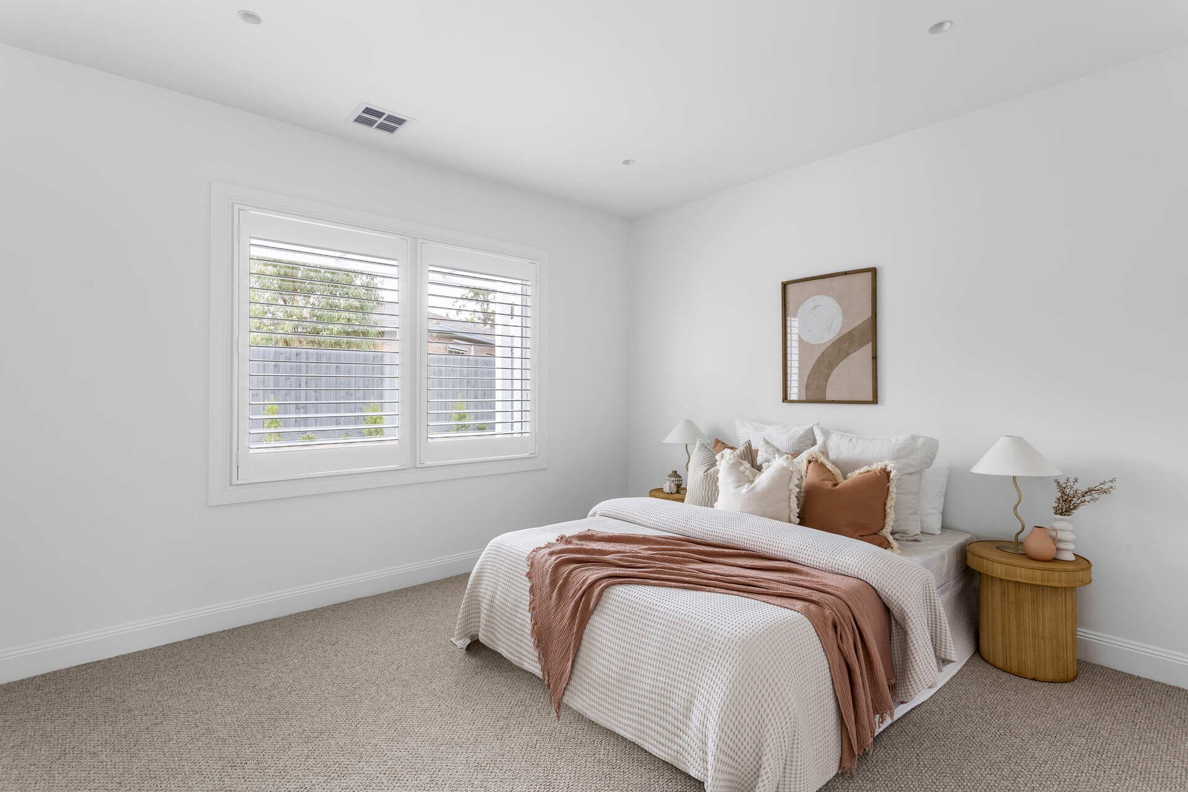
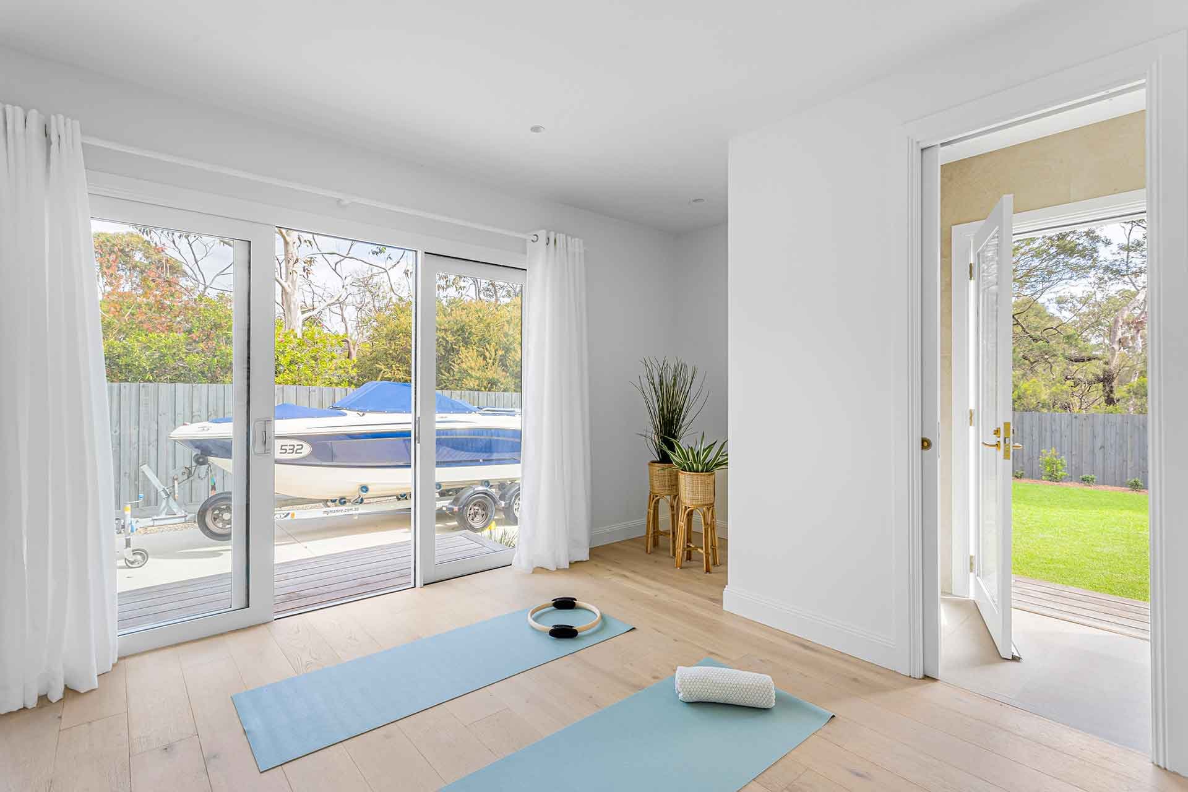
Clean lines, soft coastal tones, and natural textures define the home's contemporary aesthetic, while a considered floor plan separates family living zones from a dedicated retreat space for teens - giving everyone room to breathe under one roof. Generous glazing and open-plan living connect the home to its Mornington Peninsula surrounds, capturing natural light and a laid-back coastal feel throughout.
Winona is a great example of how thoughtful, brief-led design can deliver both style and everyday liveability - built with the quality and craftsmanship Foundation Builders is known for.
PROPERTY SIZe
2200 sqm block.
Explore more Foundation Builders home builds across the Mornington Peninsula, or get in touch to start your own custom build.
RESOURCES:
The Cups | Cape Schanck
Project Brief
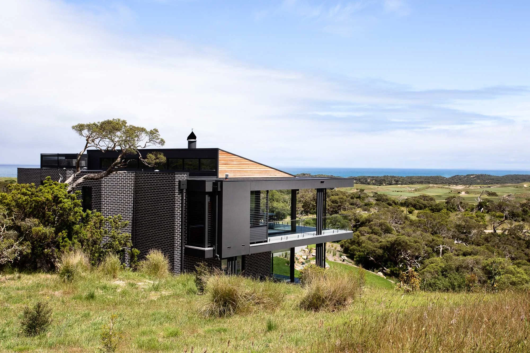
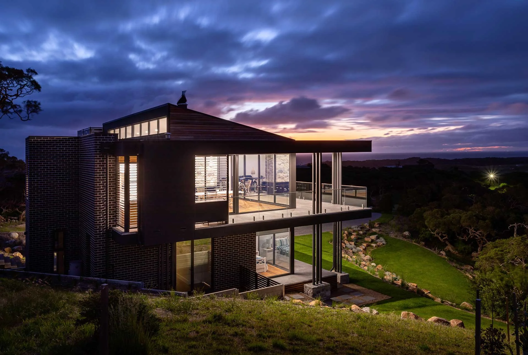
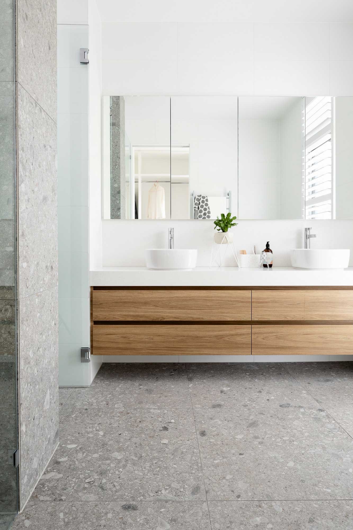
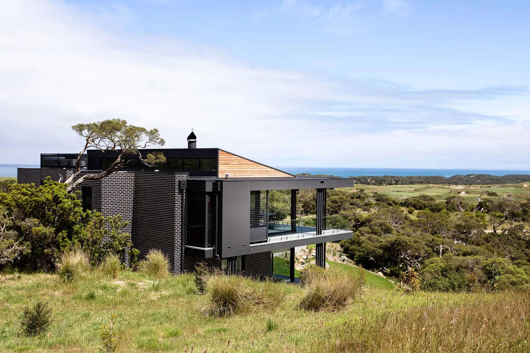
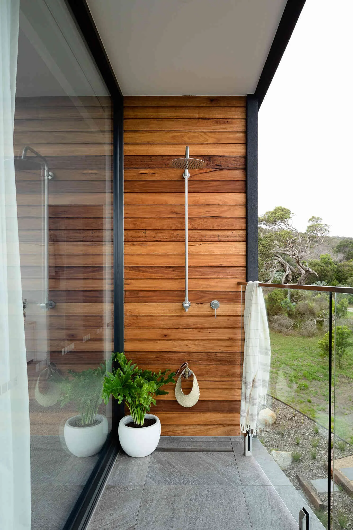
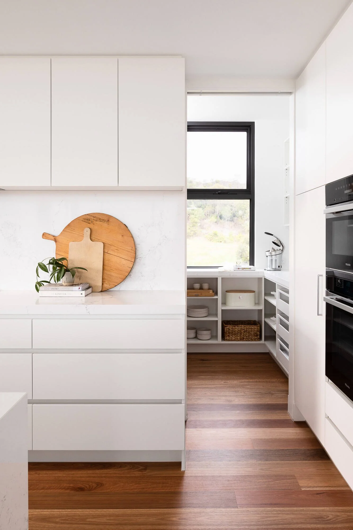
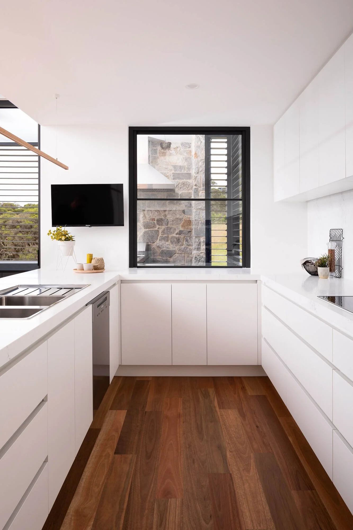
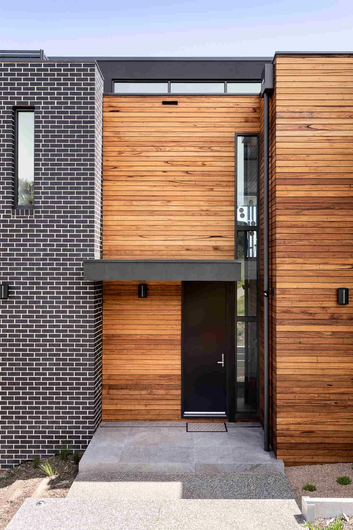
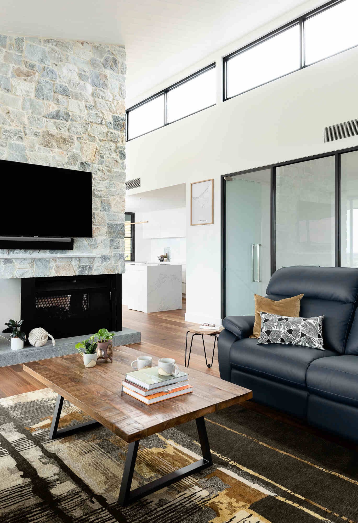
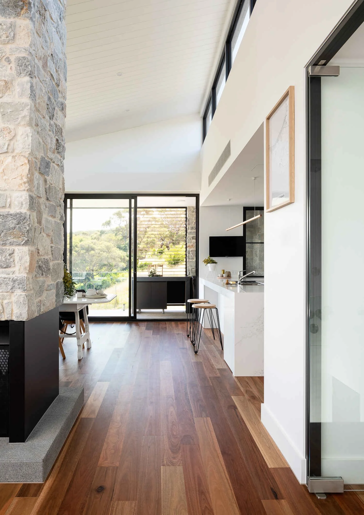
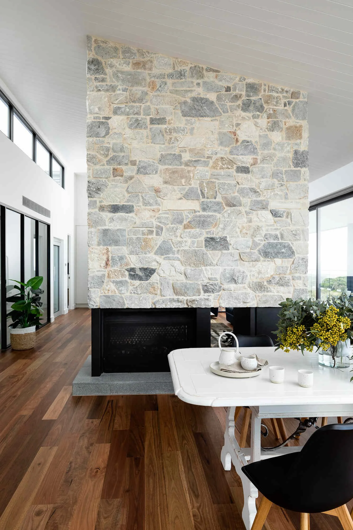
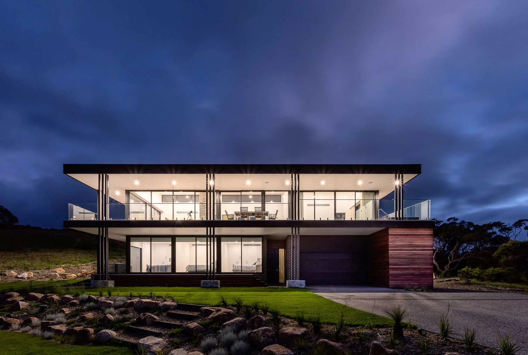
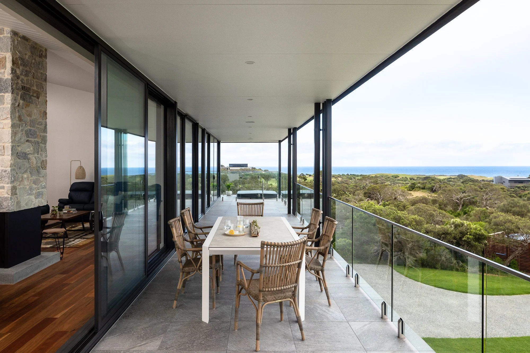
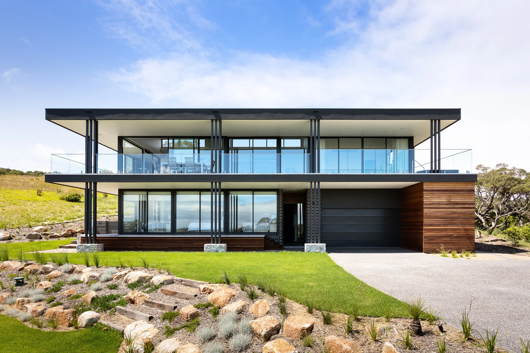
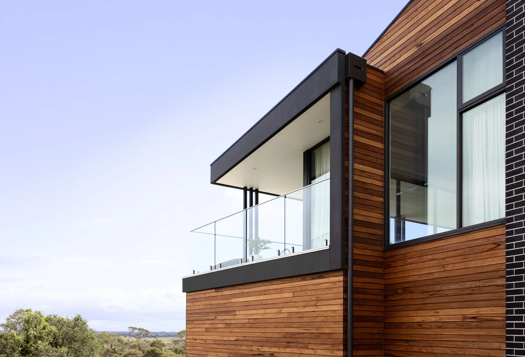
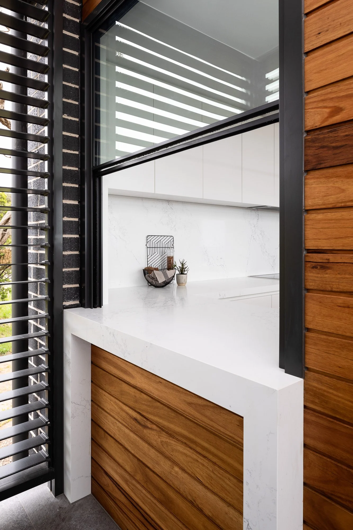
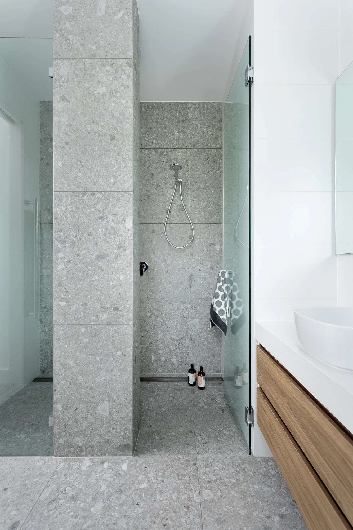
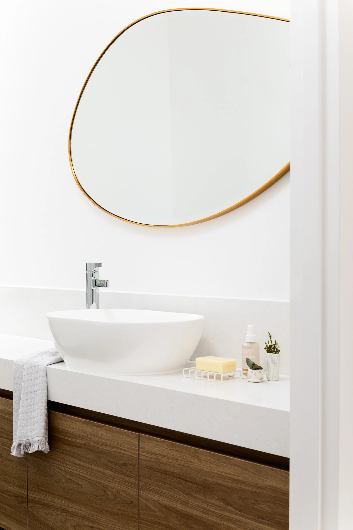
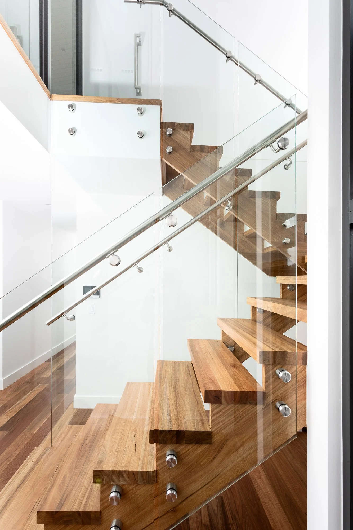
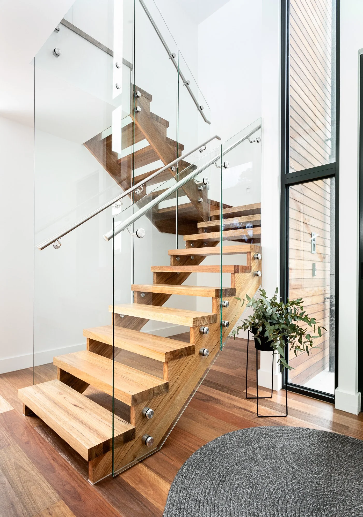
Set where native bushland meets a championship golf course, this new home build by Foundation Builders is a striking example of architecture designed to work with its landscape, not against it. Designed by acclaimed architect Peter Wright, the home draws on natural materials, earthy tones, and considered forms that echo the eucalypts, grasses, and fairways surrounding it.
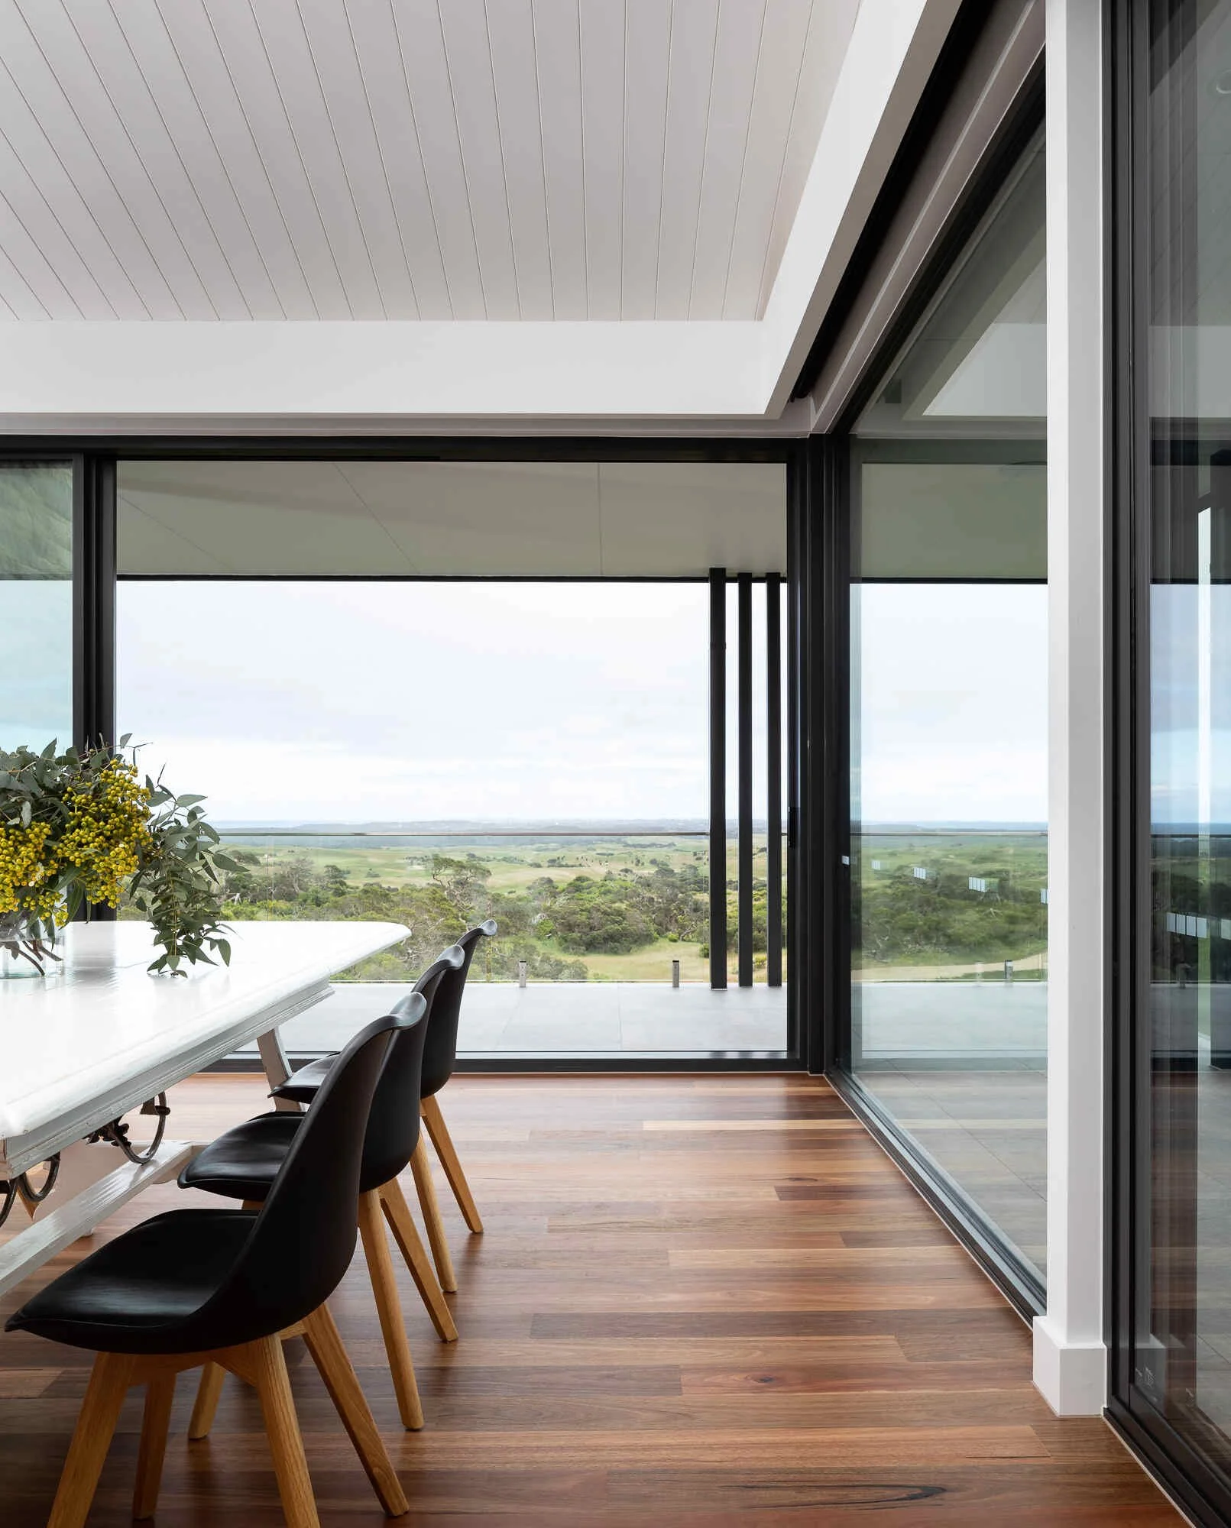
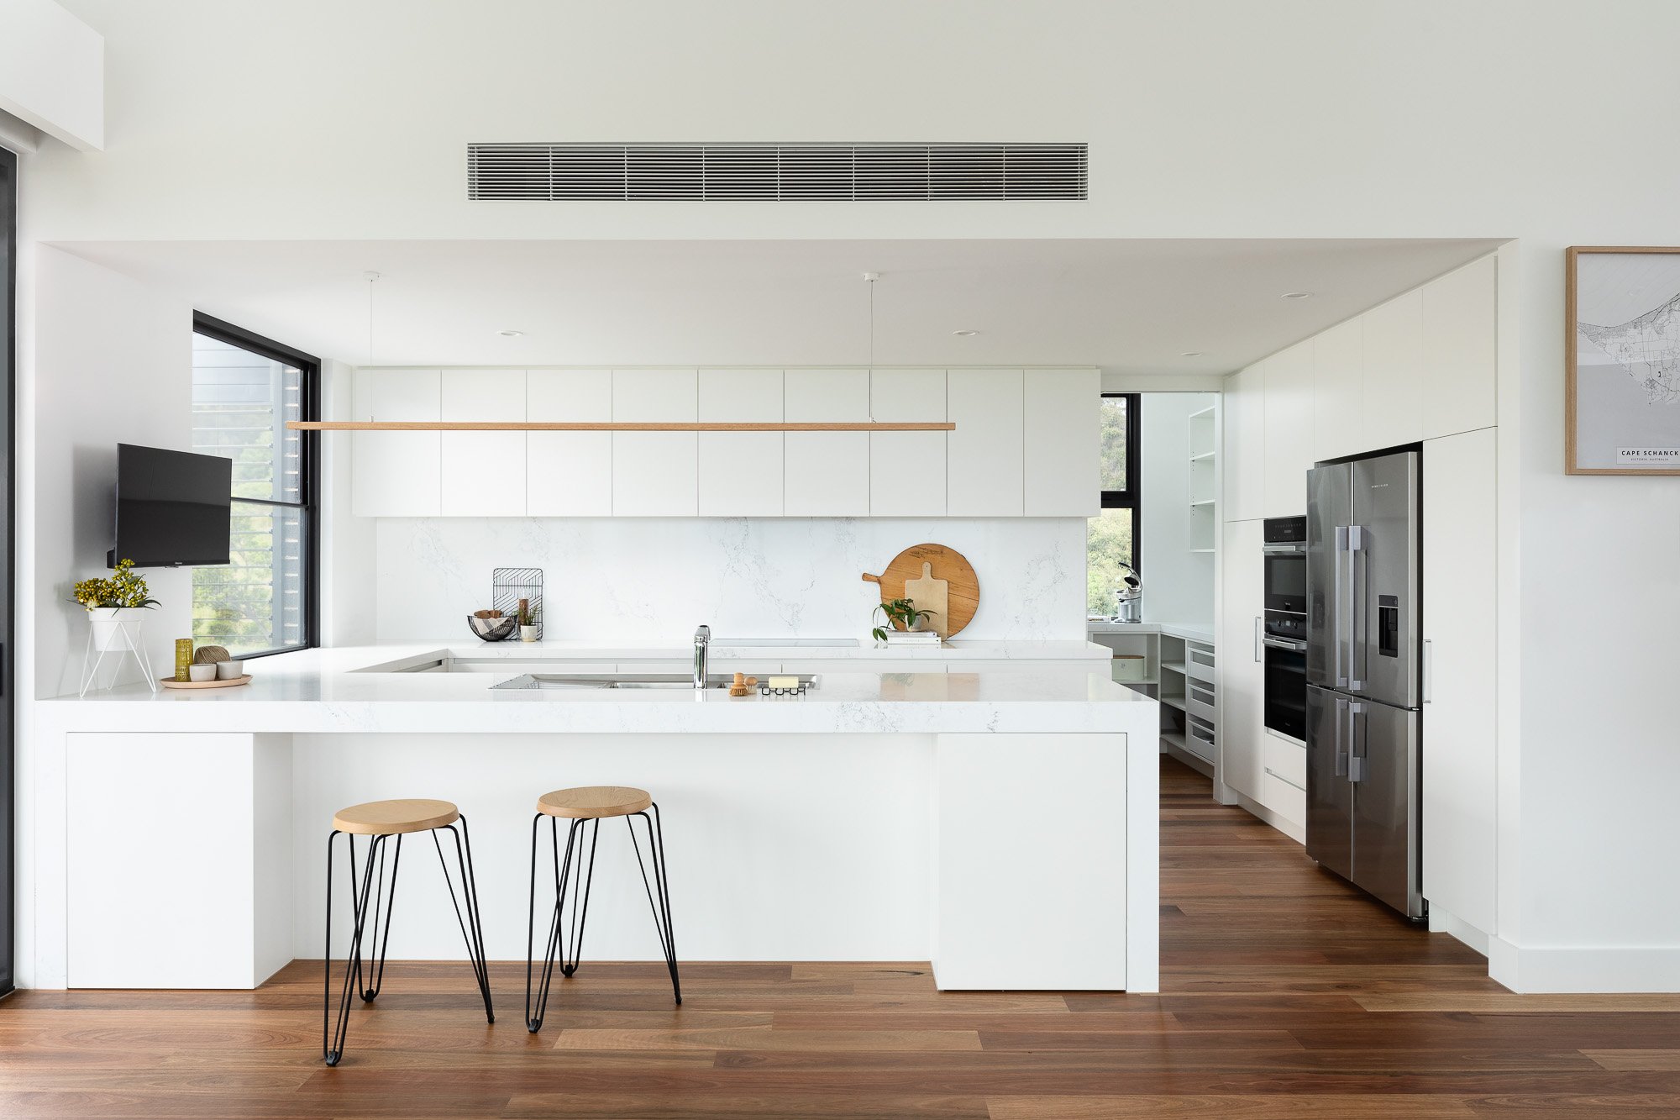
Expansive glazing frames uninterrupted golf course and bushland views, while deep eaves and thoughtful orientation respond to Victoria's climate. Open-plan living spaces flow seamlessly to outdoor entertaining areas, making the most of the elevated outlook.
This is architect-designed living at its best, a custom home build where every detail has been shaped by its setting, delivered with the craftsmanship and quality Foundation Builders is known for.
Explore more Foundation Builders home builds across Victoria, or get in touch to start your custom build.
RESOURCES:

Rannoch | Mount Eliza

Project Brief
Residential home new construction with modern, contemporary design. Knock down and rebuild. Designed by Mendi Moke Design, inspired by Joseph Eichler’s Palm Springs mid-century architecture. Imagined around a pool with family-friendly features.
Property Size
810 sqm block


Need info
RESOURCES:

Pender | Mornington
Project Brief
Dual townhouse development with a contemporary, coastal feel.
Property Size
737sqm


Designed by Little Brick Studio these single-storey townhouses in Mornington are a modern take on coastal, offering broad appeal while keeping the beachside nature of the neighbourhood in mind.
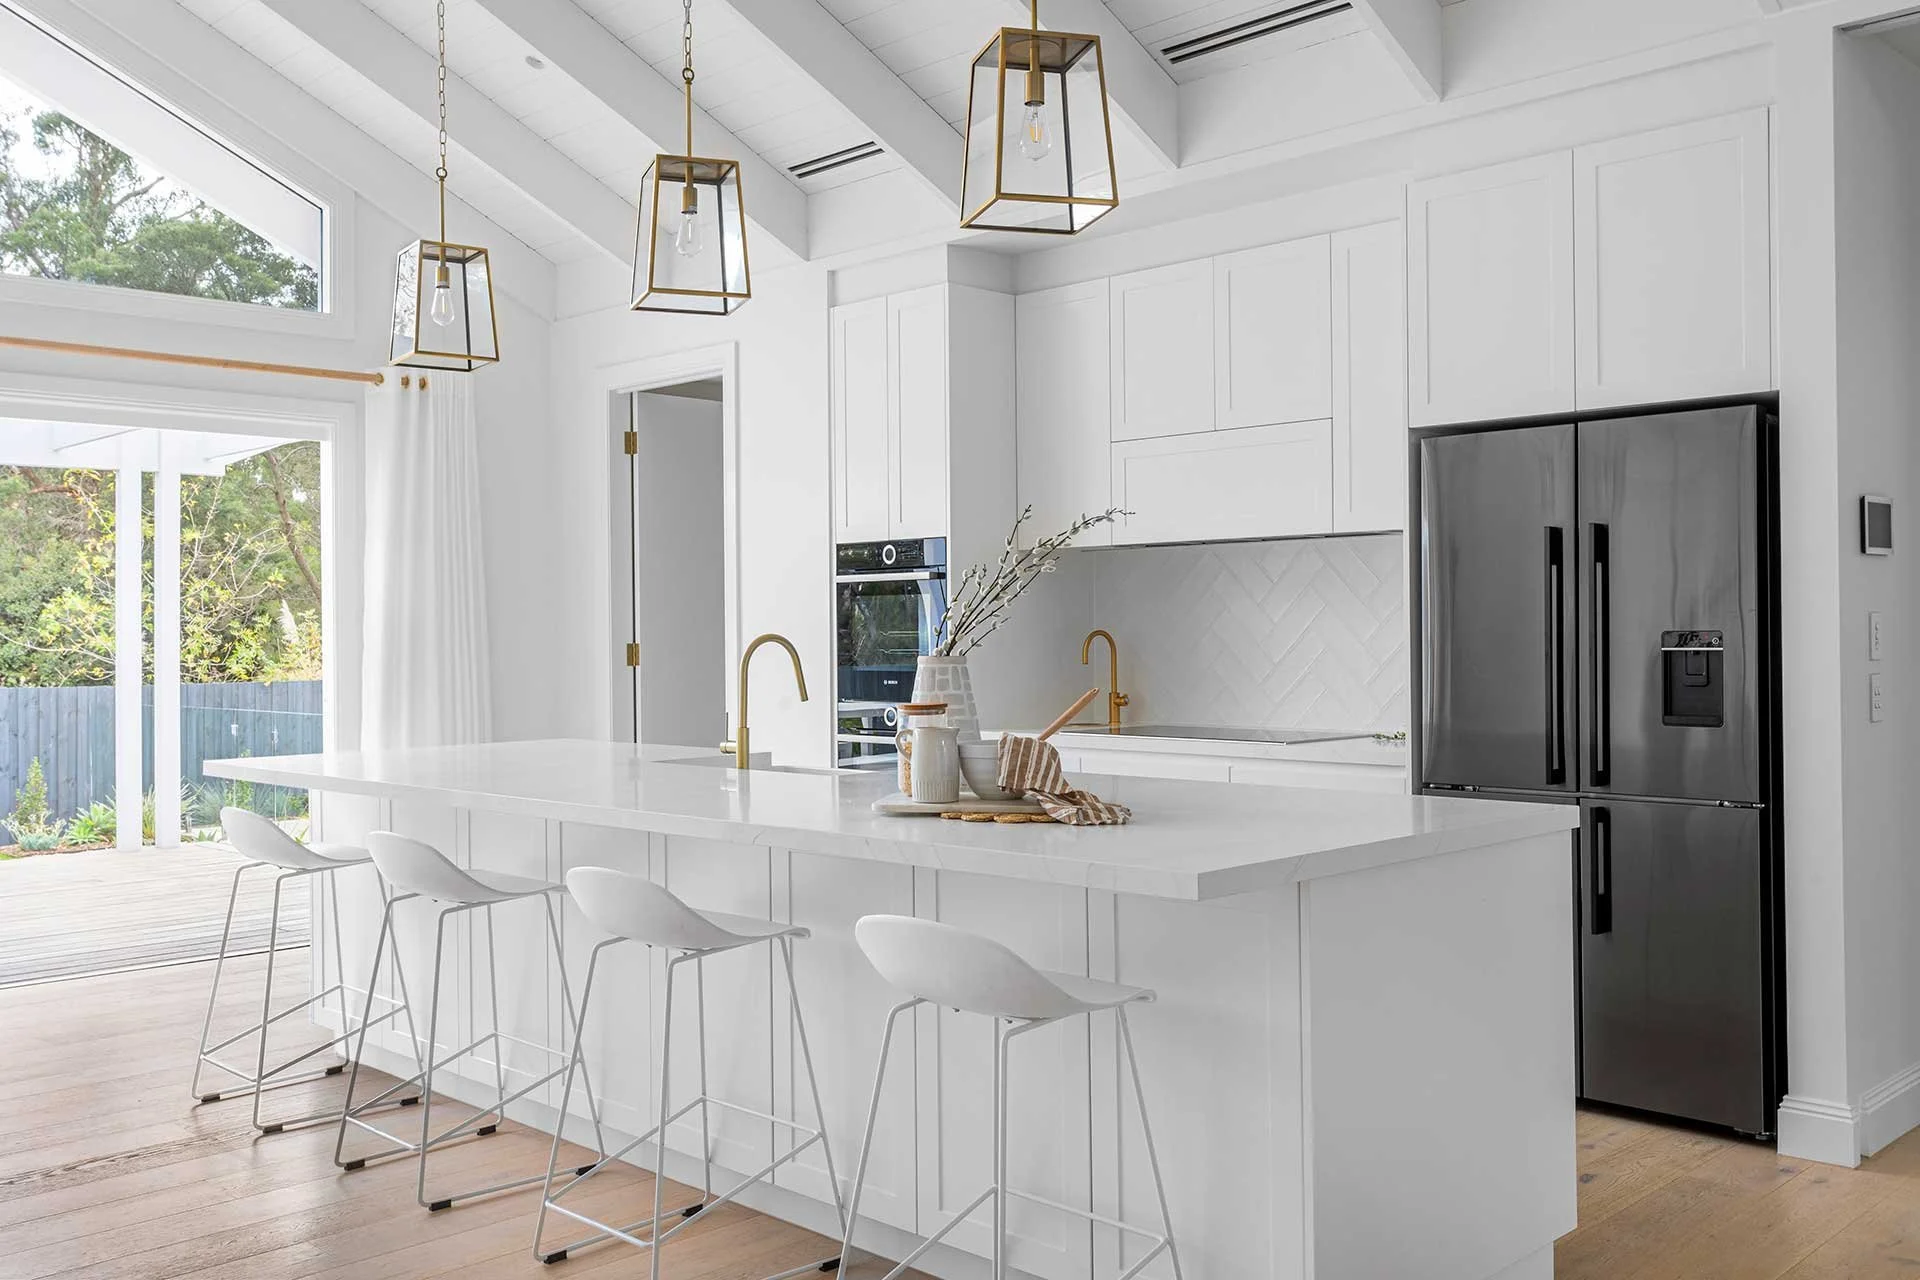
A great deal of attention was focused on the heart of the home – the kitchen. Designed for entertaining, an expansive marbled stone waterfall benchtop was the central part of the design, complemented by white shaker-style cabinets and architectural pendant lights.
A few layout details were altered in the kitchen to seamlessly integrate the fridge behind cabinetry, for a sleek finish. A custom built-in desk nook in the dining area, added to the versatility of the space. Every detail was carefully considered with style and functionality in mind.
Each bathroom was built with high-ceilings to create a calm, serene feel, with underfloor heating added to the master ensuite.
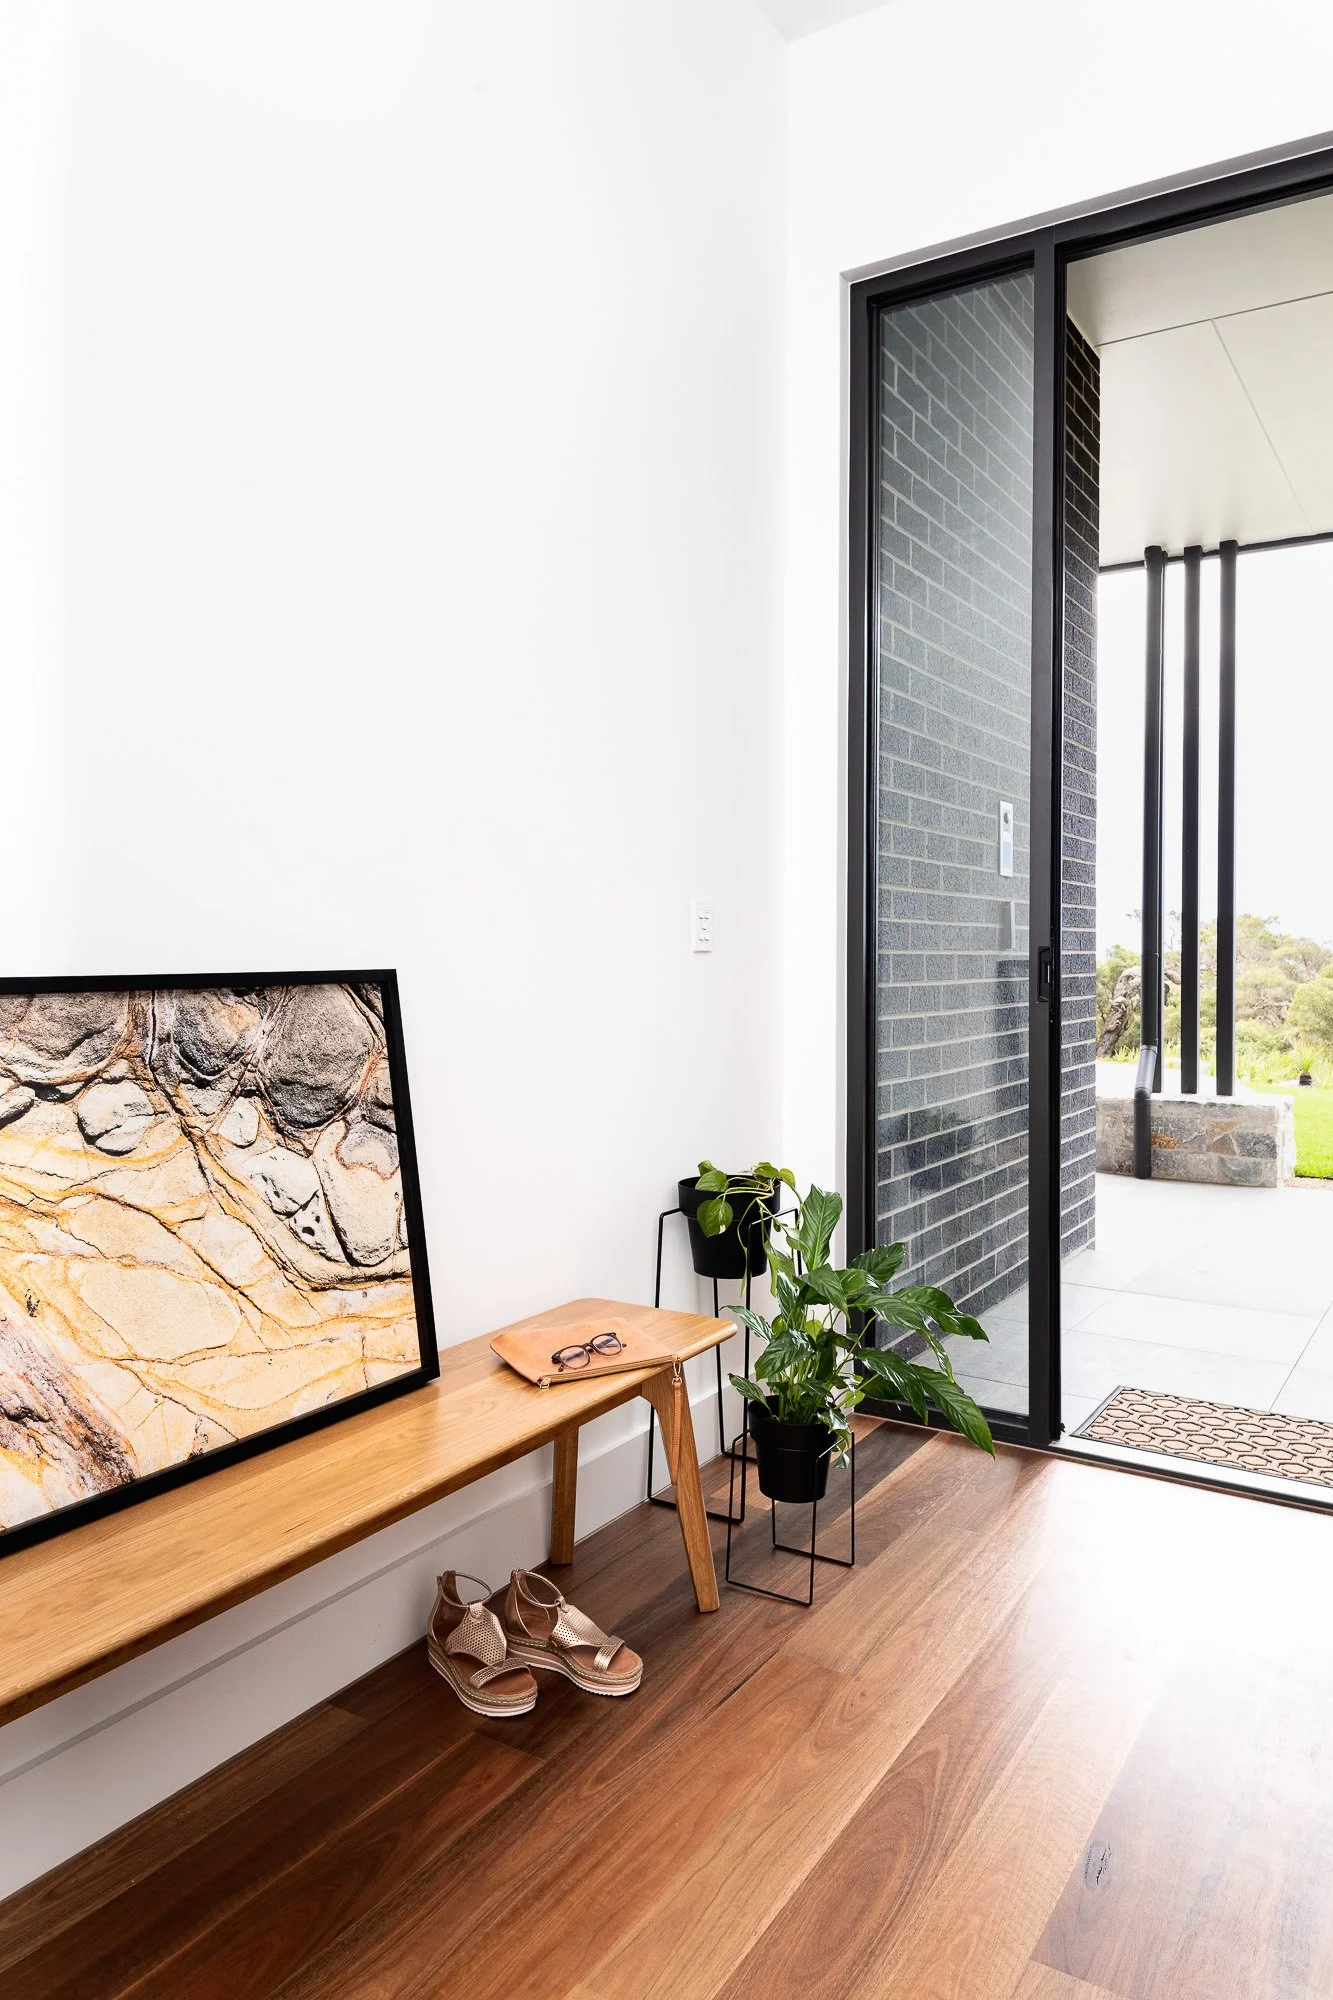
Dark window frames were used to contrast against the coastal feel of the rest of the house and mimic the modern design lines of the front of the house. Durable, timeless American Oak wood flooring was used throughout with New Zealand wool carpets in the bedrooms offering quality, comfort and luxe factor. Three skylights were added to the entry hallway to enhance the natural light.
RESOURCES:
Interior design by JC Hall Design /
Kitchen installation by BM Hall Kitchens /
Kitchen benchtop by Fine Choice Stone /
Wood flooring by Preference Flooring /
Bathroom tiles from Ultimate Tiles Mornington /
Pendant lights by Beacon Lighting /
Garden landscaping by Gaskell Dreamscape /
Staging by Coastal Styling